Central Lonsdale Residence, symmetrical white stucco facade with black trimmed windows and grand entry stairs
Modern Classical/North Vancouver

Central Lonsdale Residence

Custom BuildLaneway HouseCustom MillworkCurved Staircase

A modern classical residence in Central Lonsdale. The symmetrical white stucco facade carries corniced banding, black sash windows, and a grand centred entry stair. Inside, bookmatched marble floors, full height wainscoting, gold accented tray ceilings, and a curved oak staircase with wrought iron scrollwork. A laneway house at the rear adds rental income or room for extended family.
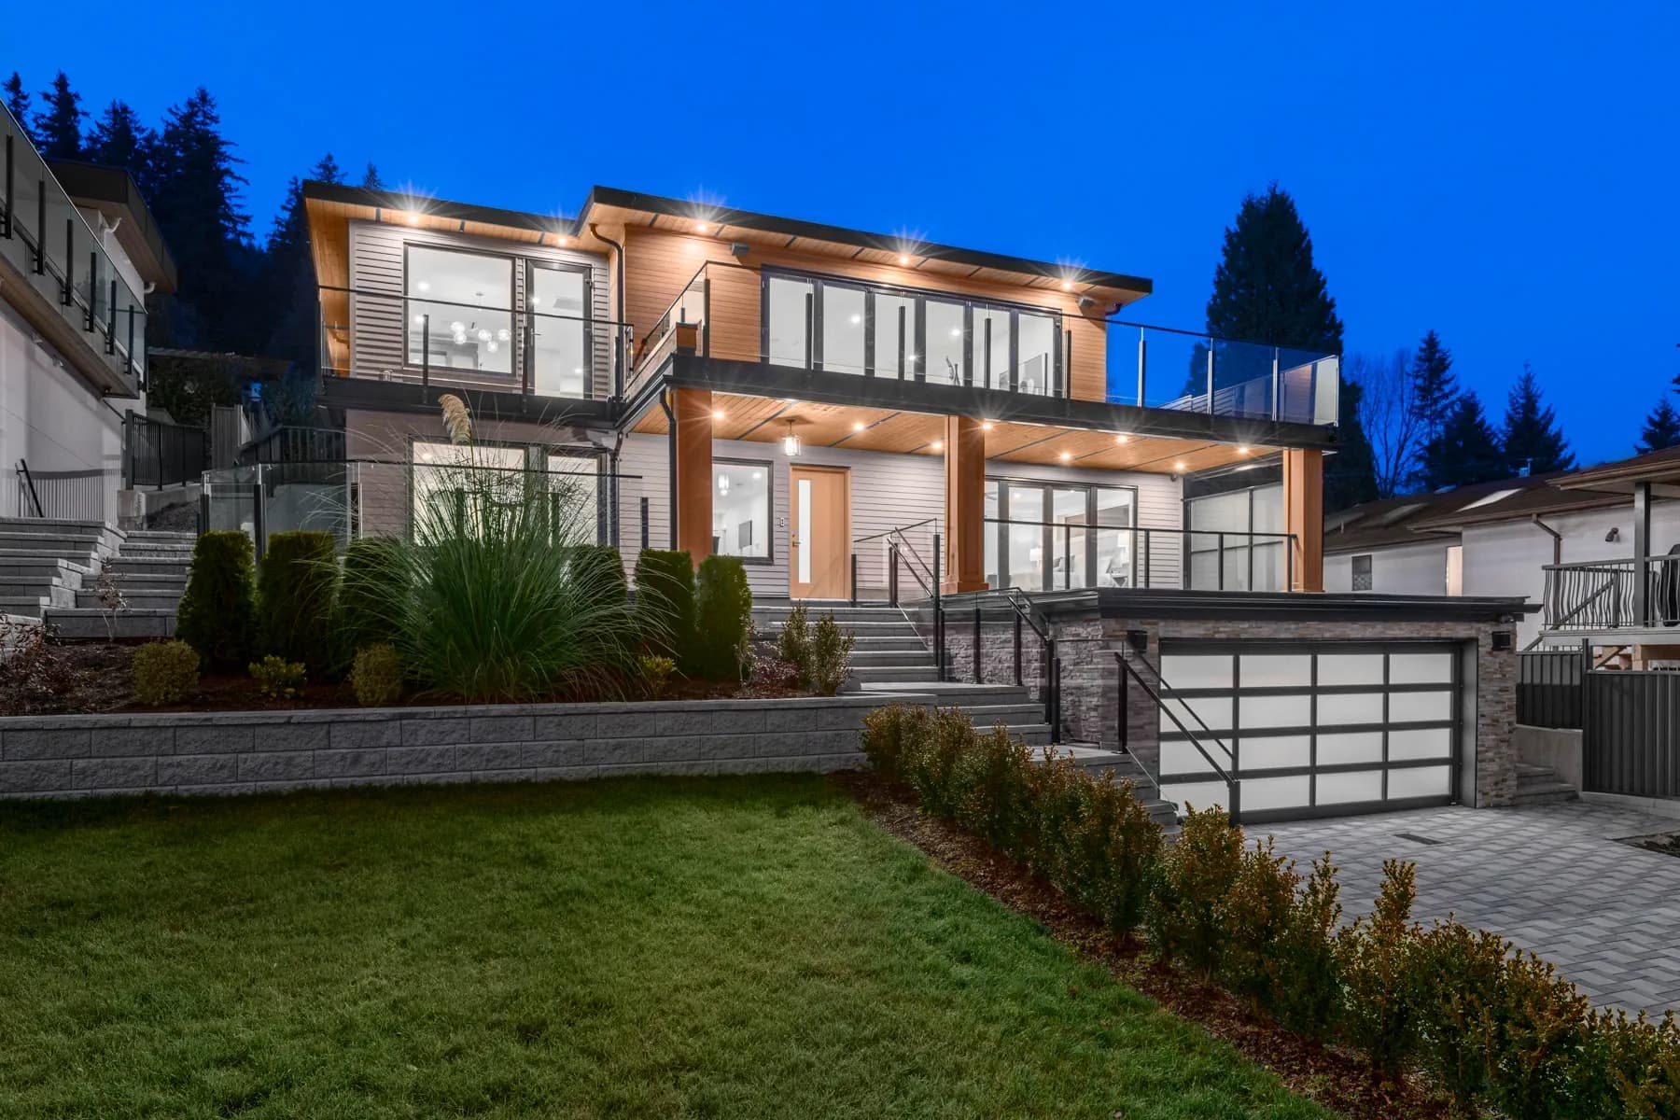
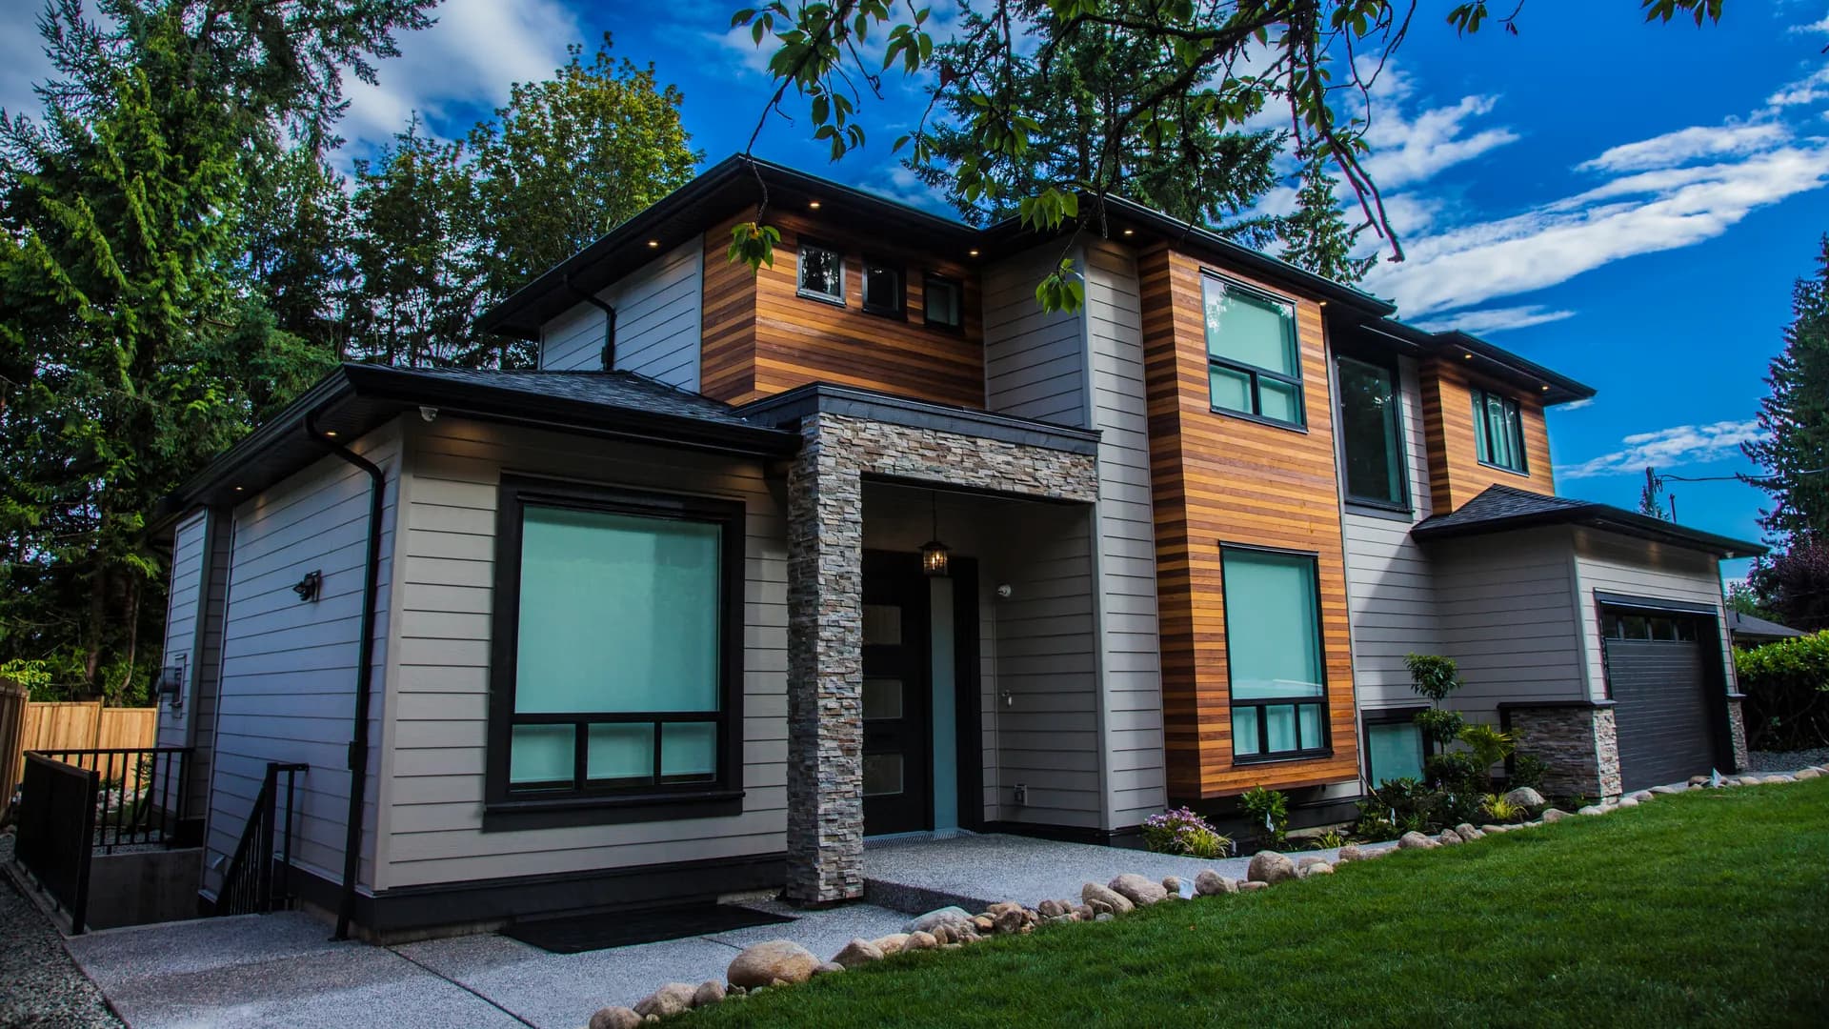
Angled front exterior, three storey white stucco with dark double doors
Great room with bookmatched marble floor, twin gold chandeliers, and linear fireplace
Formal living room with wainscoting, tray ceiling, fireplace, and crystal chandelier
Dining area with panelled walls and curved staircase with iron scroll balusters beyond
Open plan kitchen and living area with white cabinetry and gold pendants over the island
Oak staircase with ornate wrought iron balusters and foyer chandelier
Primary ensuite with double vanity, freestanding tub, and herringbone tile floor
Home office with full wall built-in shelving and large window to the street
Rear exterior with covered upper deck, black metal railings, and level lawn

Ready to Start Your Project?

Book a 60 to 90 minute consultation. We will review your goals, lot, and budget range, and you will leave with a written summary and clear next steps.

Book a Consultation