Custom Home Builder in Burnaby
Major Homes builds custom homes across Burnaby, from view lots on Capitol Hill to family rebuilds in Parkcrest, Government Road, and the Deer Lake area.
Burnaby sits at the centre of the Lower Mainland, and its mix of larger lots, mountain and inlet views, and strong transit access keeps custom home demand steady. Major Homes has completed custom builds in the city, including a gated custom home with curved staircase and full height millwork in our portfolio. Burnaby runs its own zoning bylaw and permit process, separate from Vancouver's, with its own rules for secondary suites, tree protection, and lot coverage. We know the differences and design to them from day one, so the home you plan is the home the city approves.
Three ways to build in Burnaby
Custom home
A new house designed around your lot and how you live, usually with a legal suite. 10 to 14 months of construction after permits.
How a custom build runsCoach or laneway home
A detached home in the backyard while you keep living in the main house. Most builds run $350K to $550K all-in.
Coach home costs and rentsDuplex or multiplex
Two to six homes on one lot where the municipality allows it. Seven questions and we check your zoning.
See what your lot can holdHow many homes a Burnaby lot can hold
Verified September 15, 2026- Typical lot
- Up to 6 homes in R1 SSMUH zones
- Near frequent transit
- Yes, near Frequent Transit Network stops.
- Coach house
- Allowed, and counts toward the total.
Compliant. Burnaby removed its floor space ratio caps for small-scale multi-unit housing and allows fee-simple rowhomes without a rear lane. Burnaby lots are often wider than Vancouver's, which makes side-by-side duplexes and rowhomes practical. Suite rules and tree bylaws are the usual constraints.
Rules change after council votes. See every Metro Vancouver municipality side by side, or send us the address and we check it.
Neighbourhoods We Build In
Capitol Hill
Elevated streets above Burnaby Heights with inlet and mountain views. Custom homes here are designed around the view line and the slope.
Government Road
One of Burnaby's most established luxury areas, with large lots, mature trees, and generous custom homes.
Deer Lake / Buckingham Heights
Quiet streets near Deer Lake Park with some of the city's largest residential lots. Strong fit for estate scale custom builds.
Parkcrest / Brentwood
Central neighbourhoods with steady tear down and rebuild activity, close to schools, SkyTrain, and the Brentwood town centre.
Building Considerations
- +City of Burnaby zoning bylaw and lot coverage rules
- +Secondary suite regulations and suite ready design
- +Tree bylaw compliance and replacement planting
- +Slope and view corridor planning on Capitol Hill
- +Proximity constraints near SkyTrain and arterial corridors
Built in Burnaby
All projects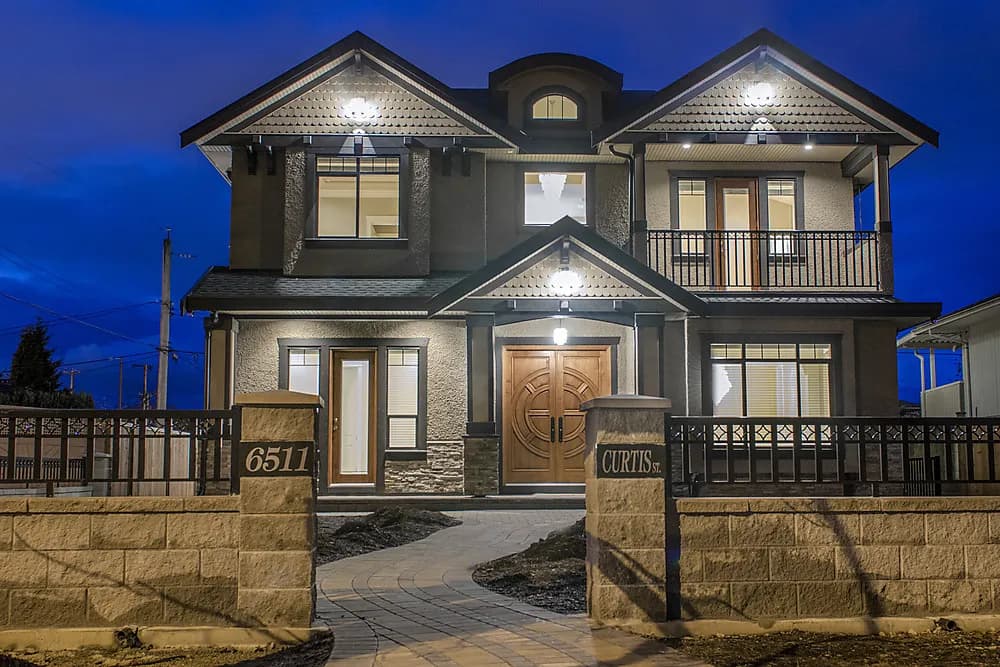
Frequently Asked Questions
Up to six in Burnaby's R1 small-scale multi-unit zones, with six allowed near Frequent Transit Network stops. Burnaby removed its floor space ratio caps for these projects and allows fee-simple rowhomes without a rear lane. We confirm your lot's zone and servicing before we quote.
Yes. Our portfolio includes a completed Burnaby custom home with a gated entry, curved staircase, and full height millwork. You can view it on our projects page.
Yes. Burnaby permits secondary suites in single family homes, and we design them in from the start: separate entry, sound separation, and full code compliance, so the suite rents easily and appraises as legal square footage.
Burnaby runs its own zoning bylaw and permit process, with different lot coverage rules, suite regulations, and tree bylaw requirements than the City of Vancouver. We work in both jurisdictions and design to the correct rule set from the first drawing.
Begin With a Consultation
A 60 to 90 minute consultation. We review your goals, the lot, and your budget range, and you leave with a written summary and the next steps.
Send Us Your Request