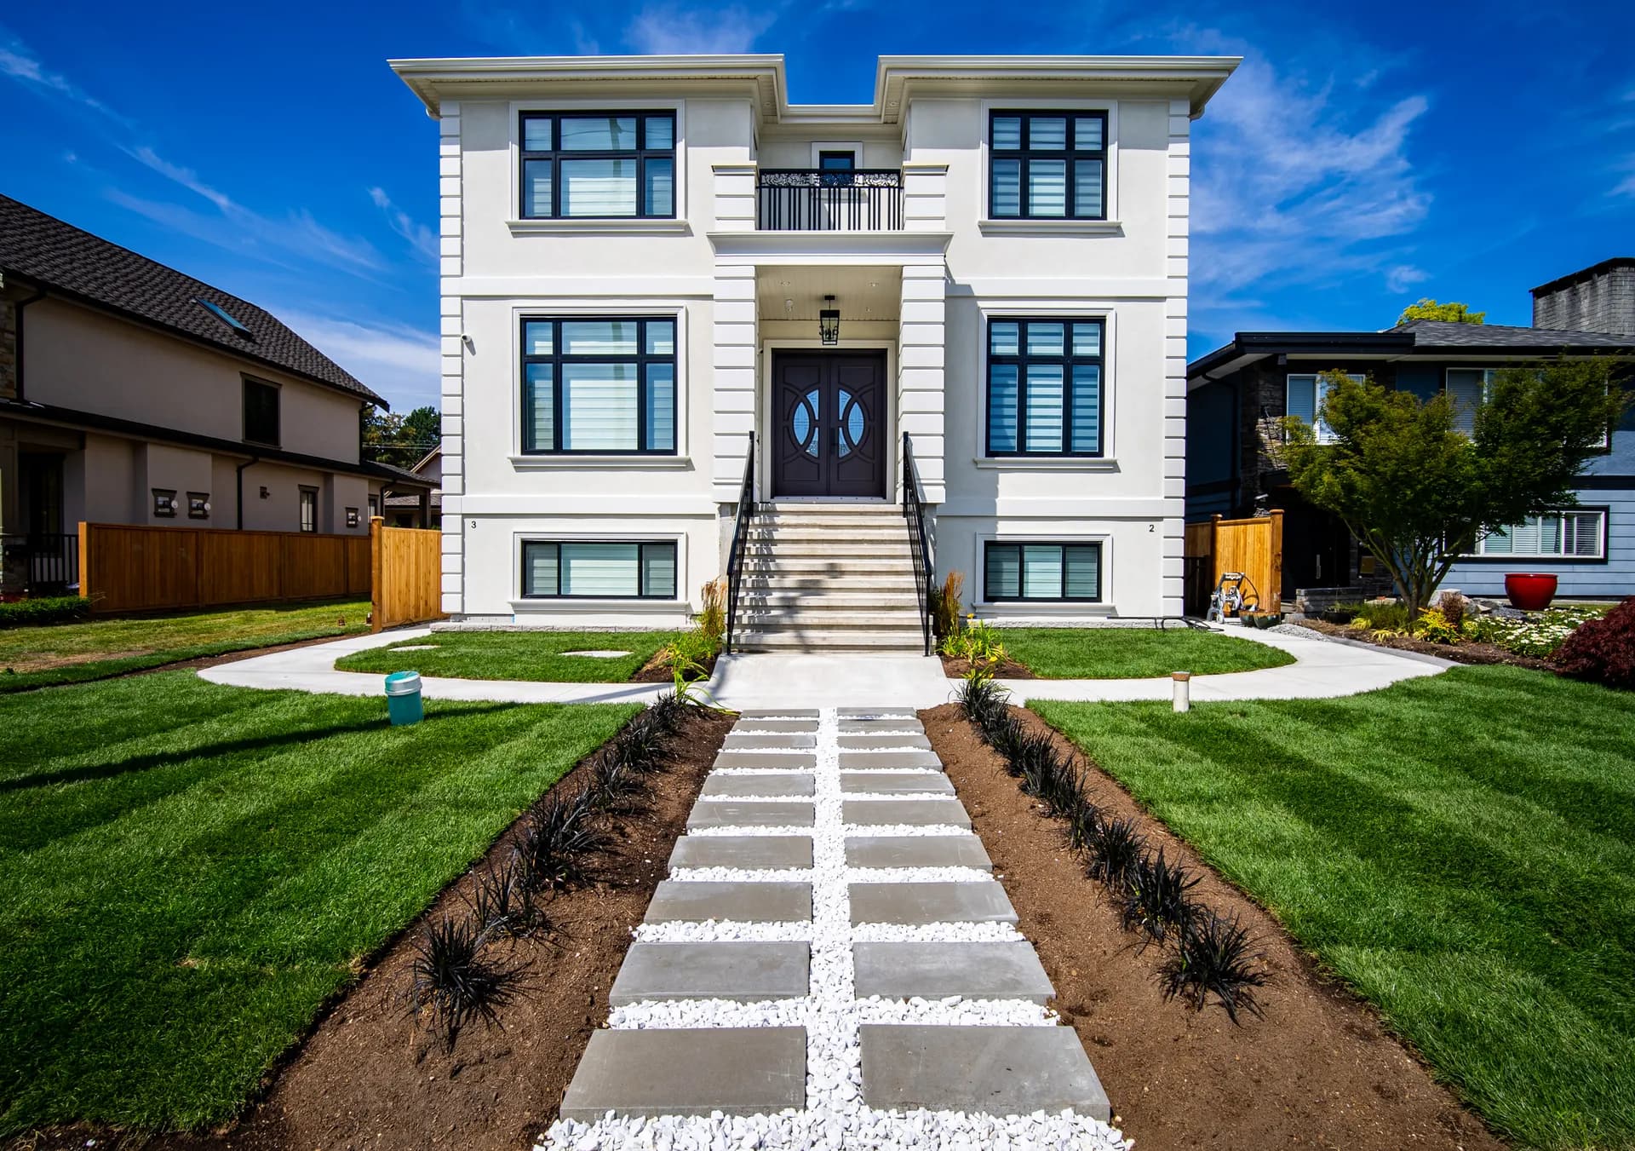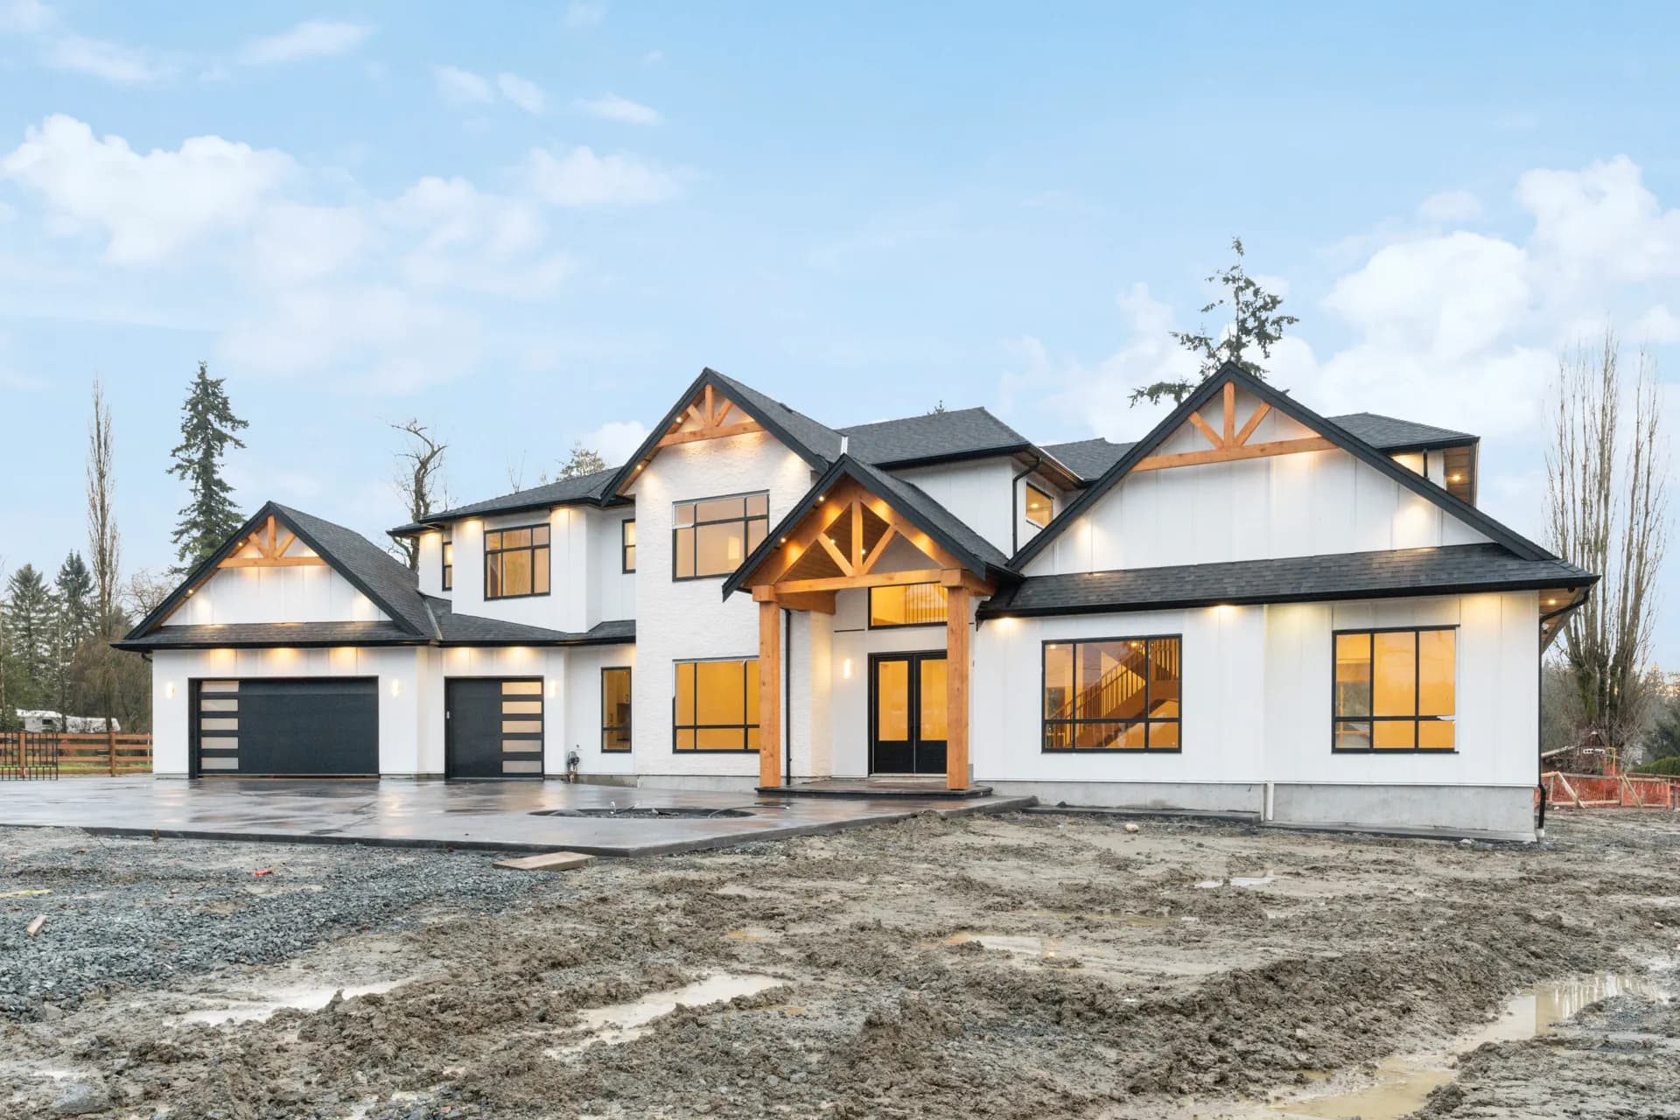
Langley Modern Estate, daylight front exterior with timber gables and finished green lawn
Modern Farmhouse/Langley

Langley Modern Estate

Custom BuildDouble-Height Great RoomPremium KitchenCovered Patio

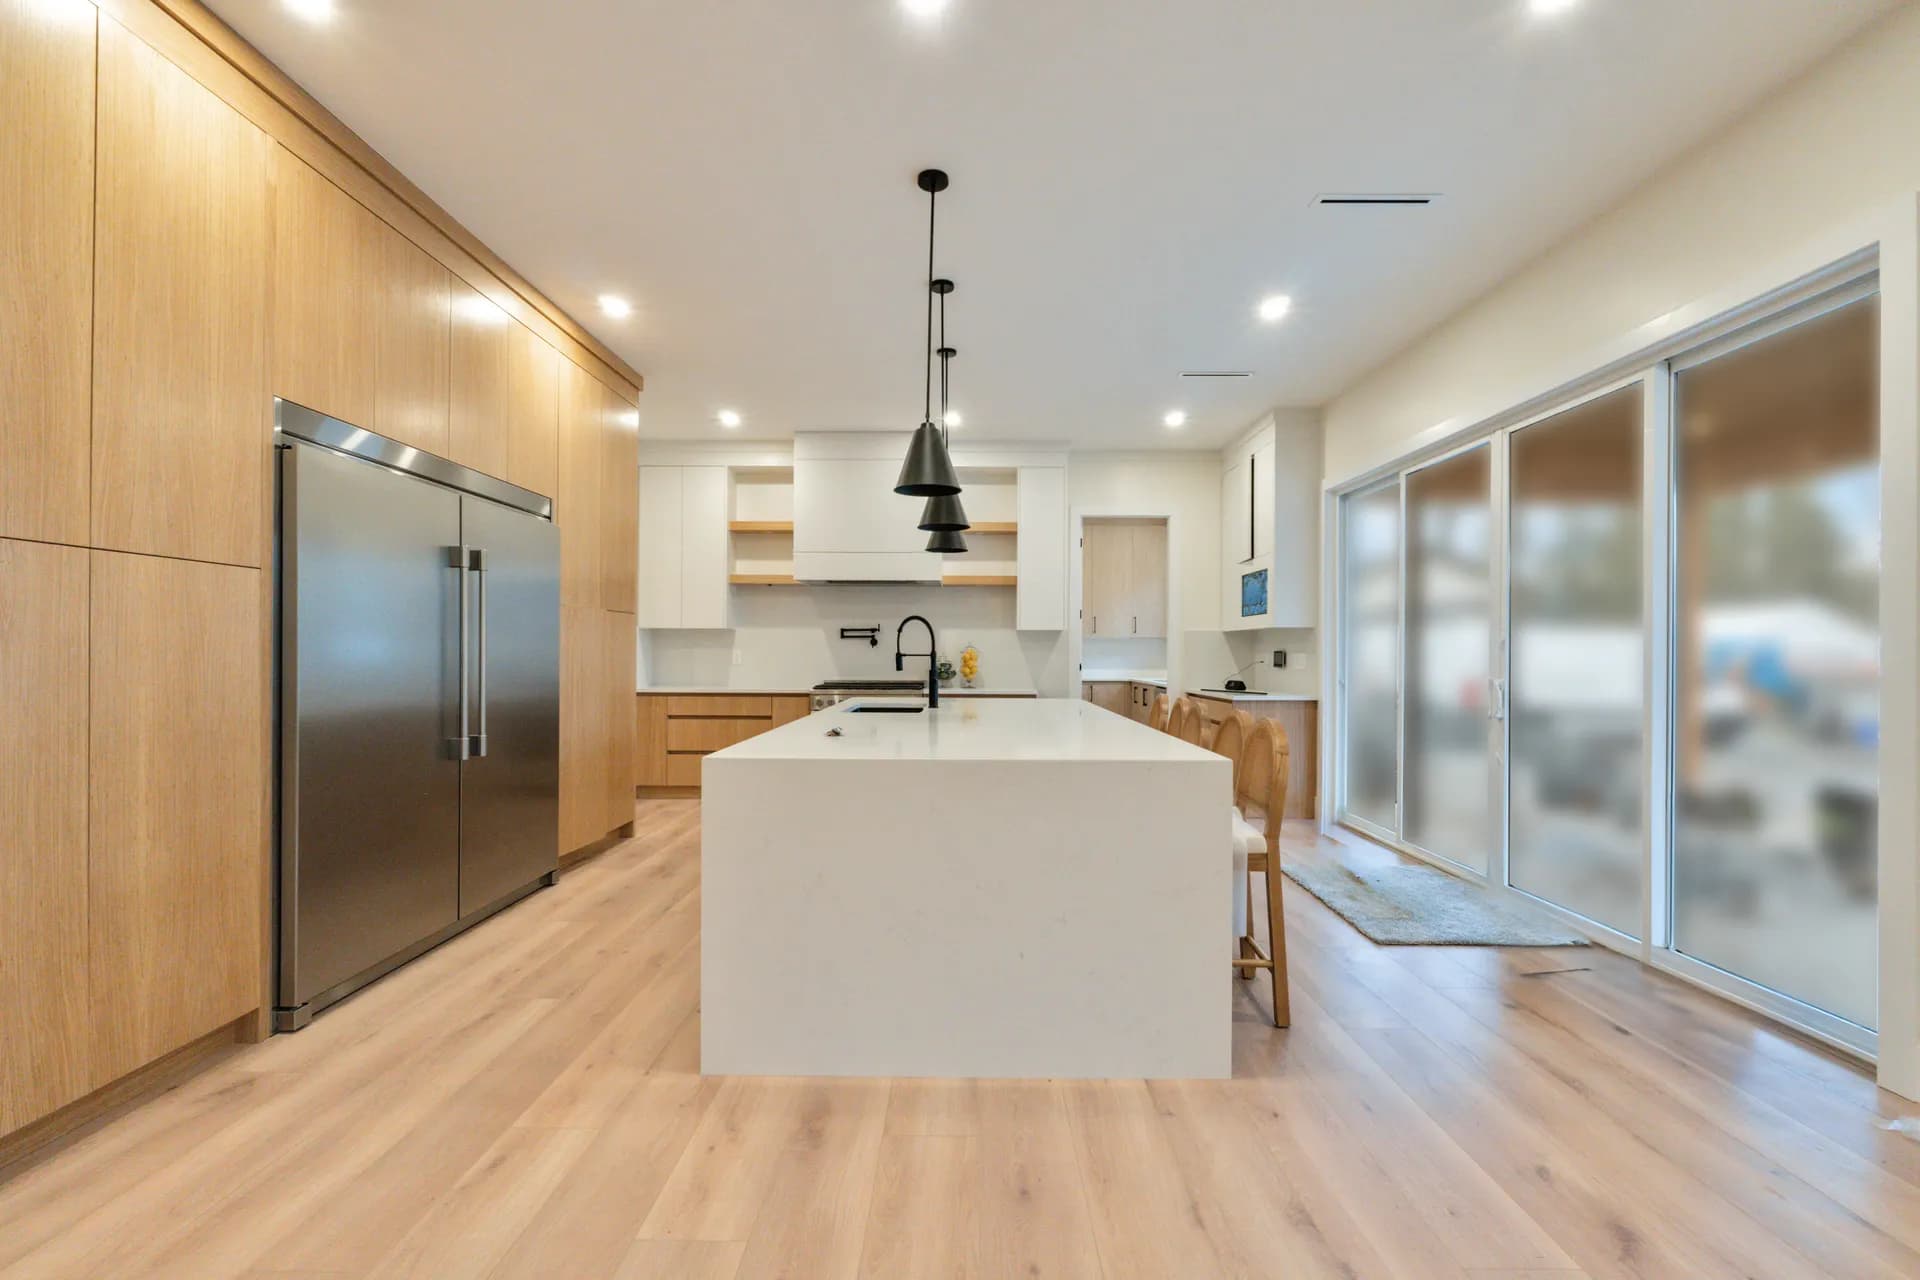
A modern farmhouse estate in Langley. White board and batten gables with timber brackets front a double height great room with a gallery landing and built in oak shelving. The kitchen pairs a white quartz waterfall island with oak cabinetry and a panel ready fridge wall. A cedar lined covered patio extends the main floor outside for every season.
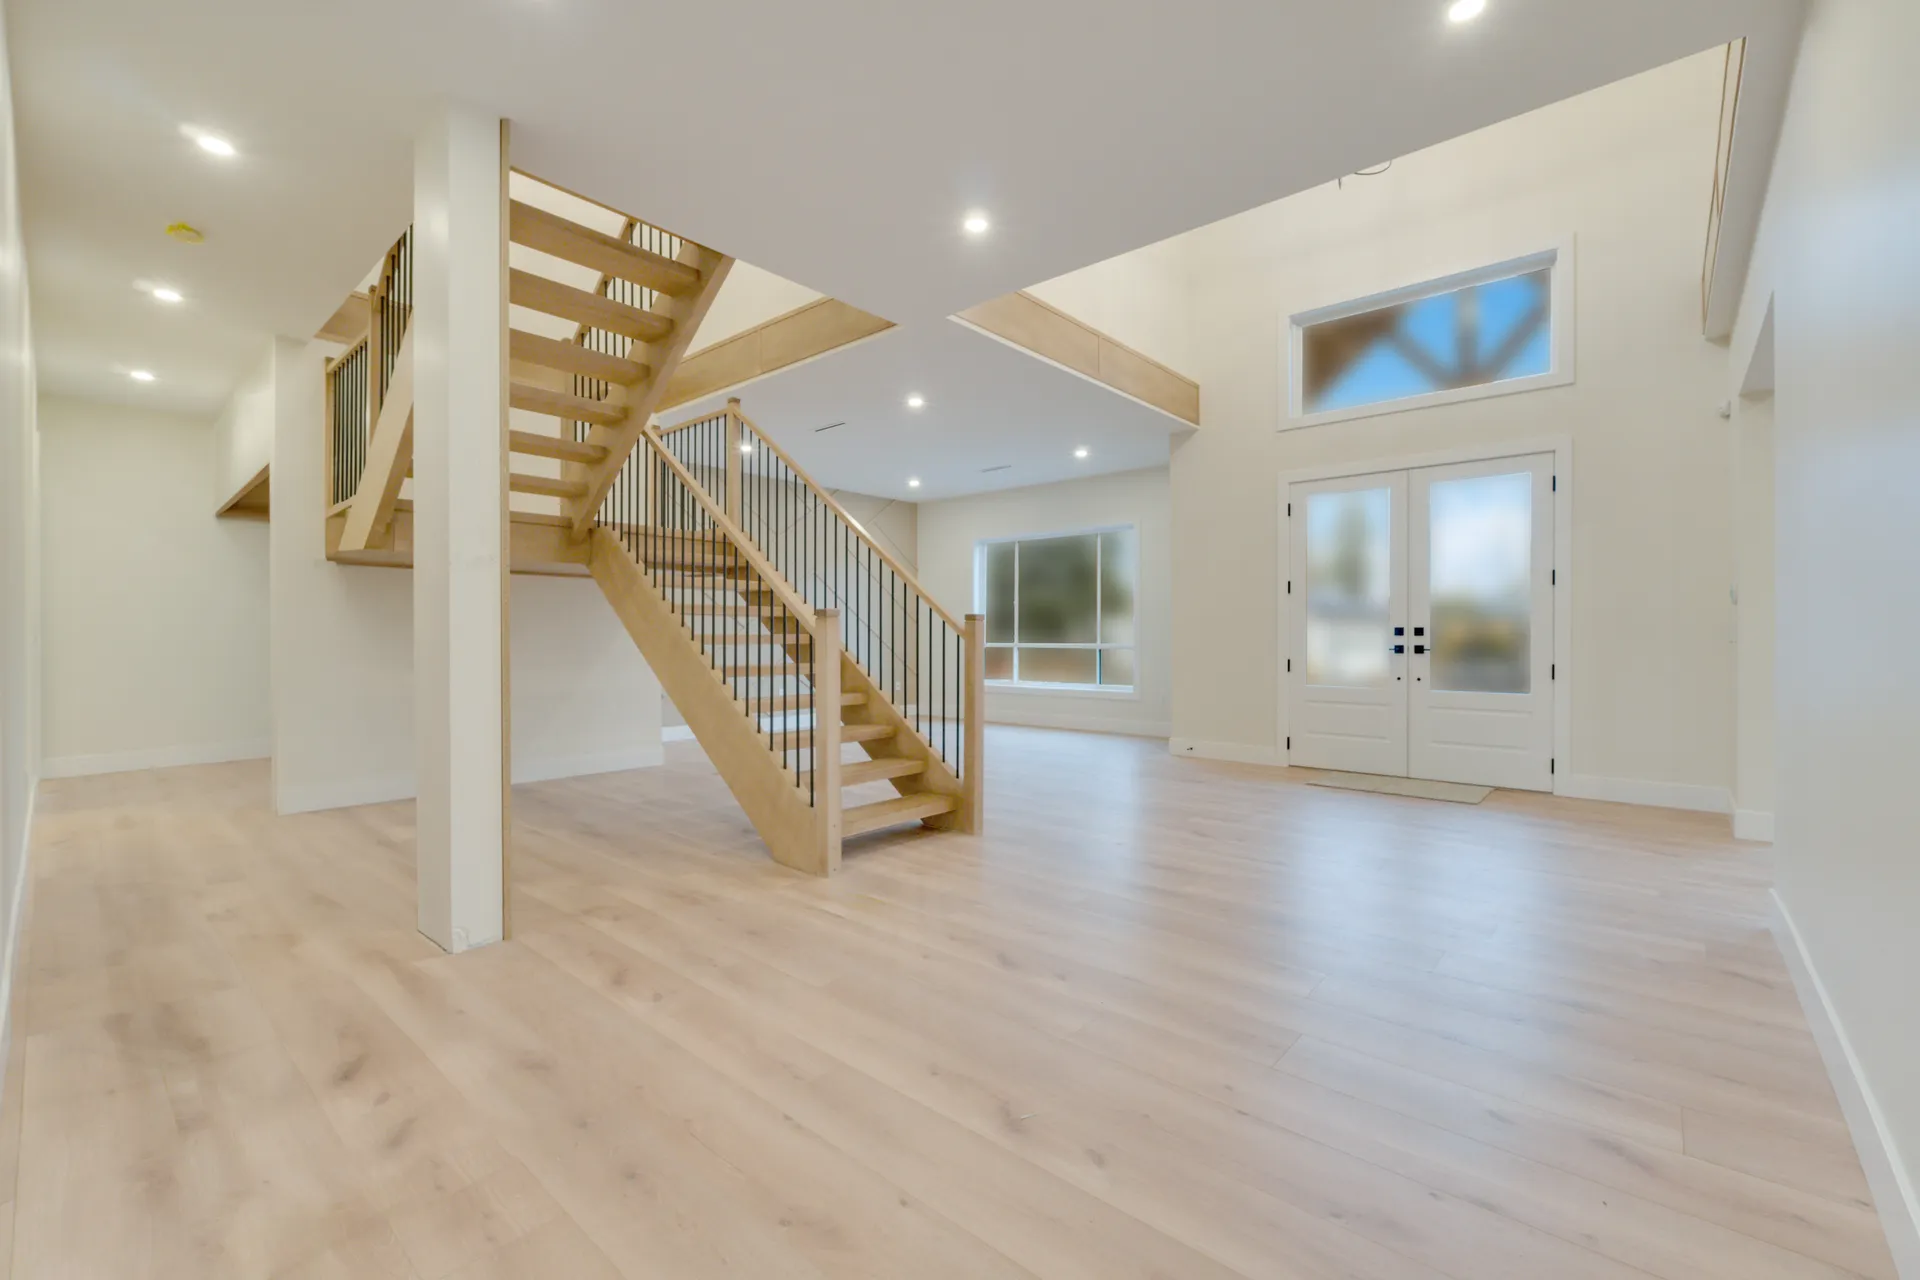
Double height foyer with open riser oak staircase and glass front doors
Two storey great room with fireplace, built-in oak shelving, and gallery railing
Main kitchen with white quartz waterfall island and oak cabinetry
Kitchen work zone with panel ready fridge wall and professional gas range
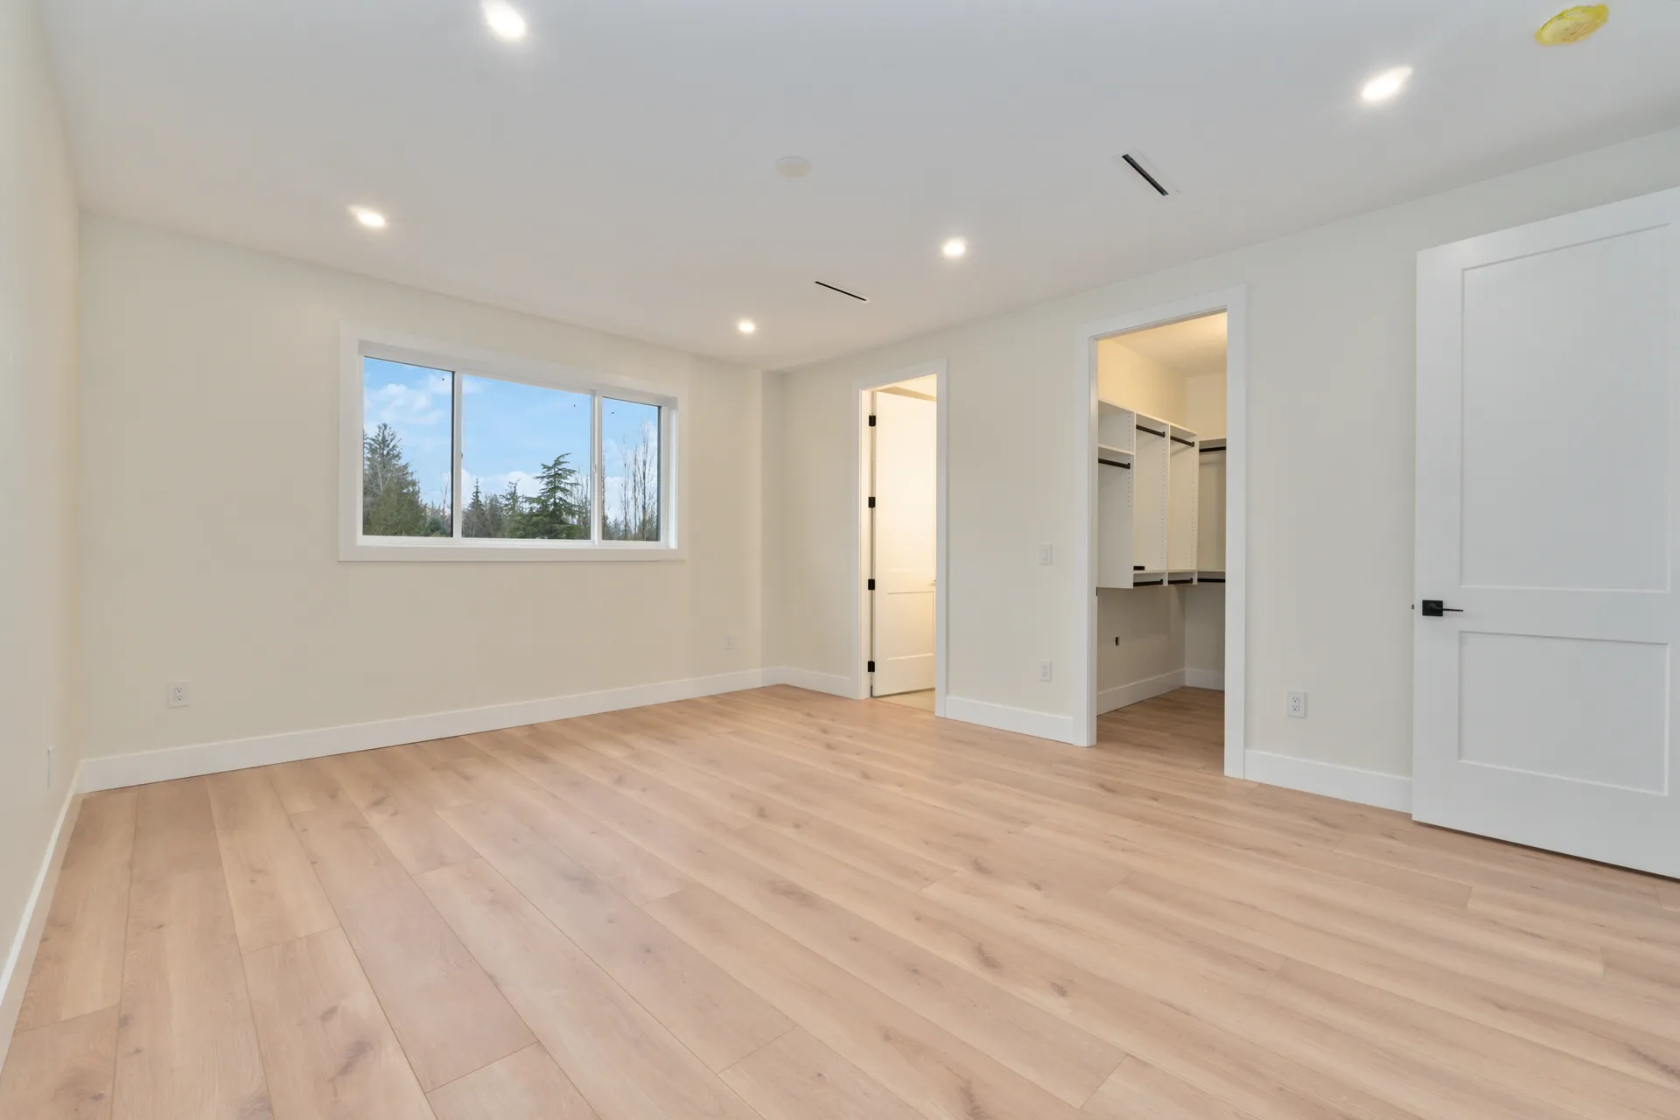
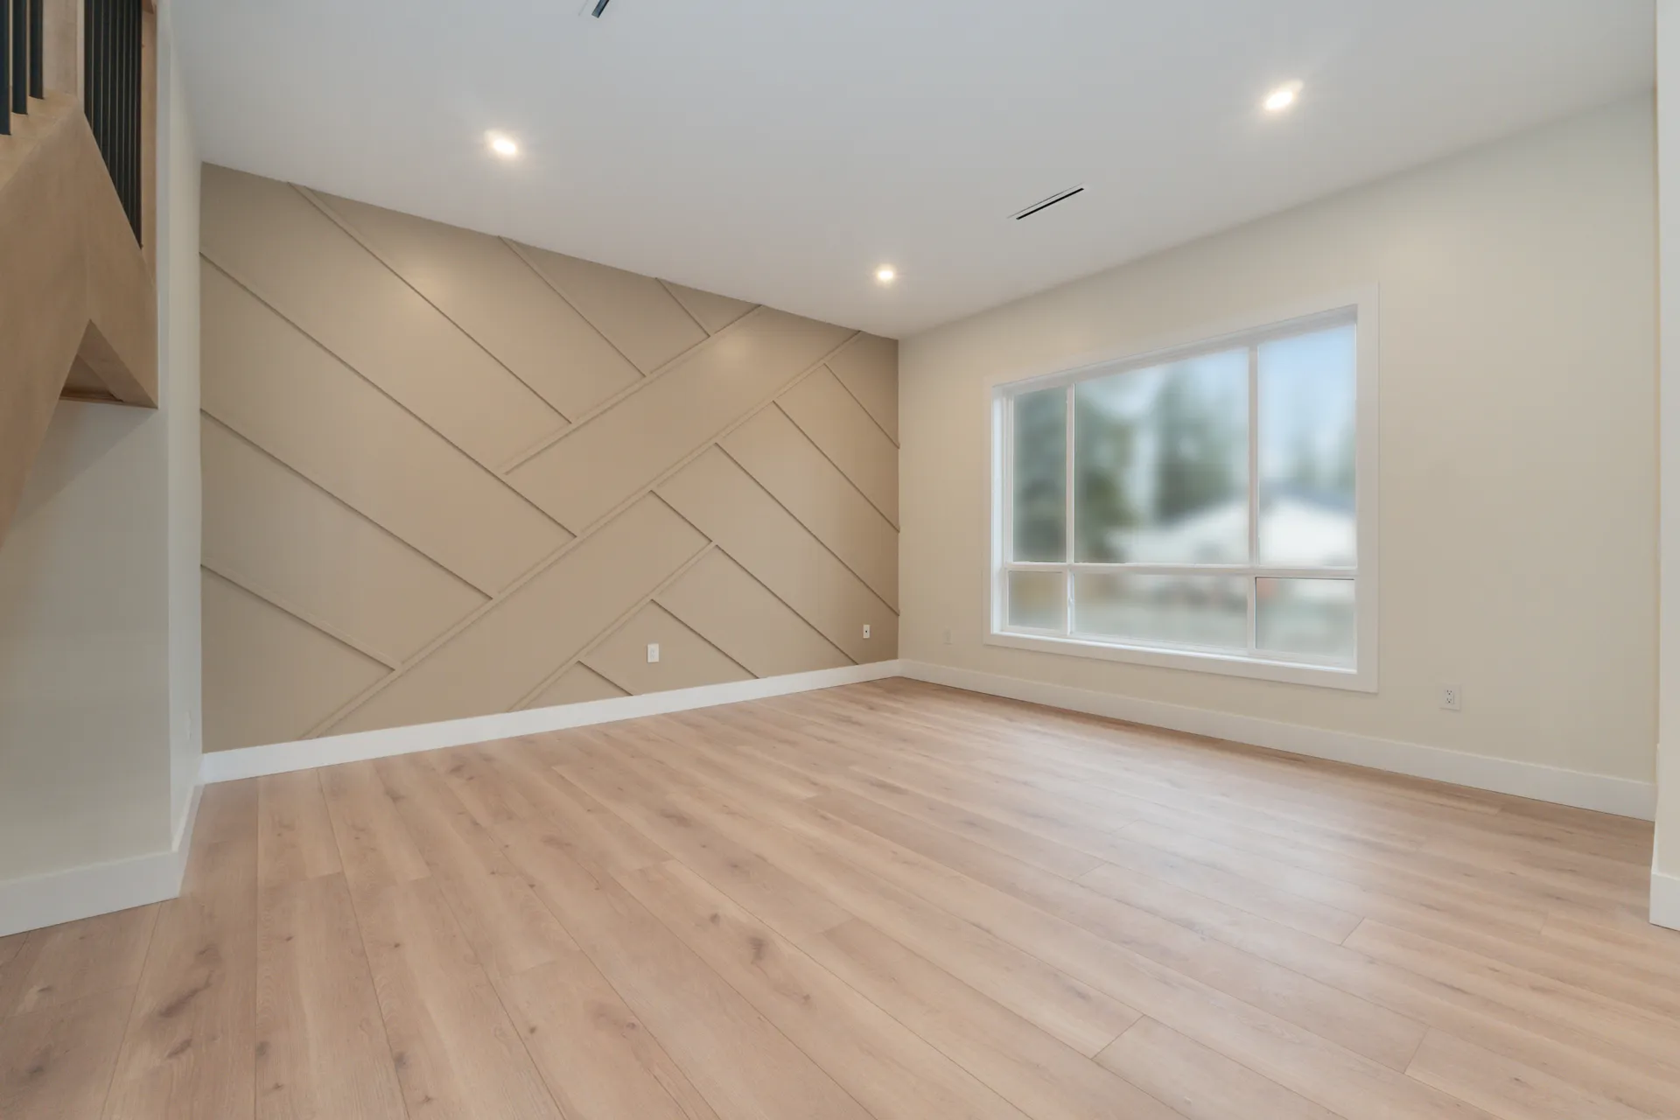
Primary bedroom with large picture window and treed outlook
Foyer chandelier seen from the gallery landing above the front entry
Walk-in dressing room with chandelier and built-in shelving
Covered rear patio at dusk with cedar lined ceiling and timber posts
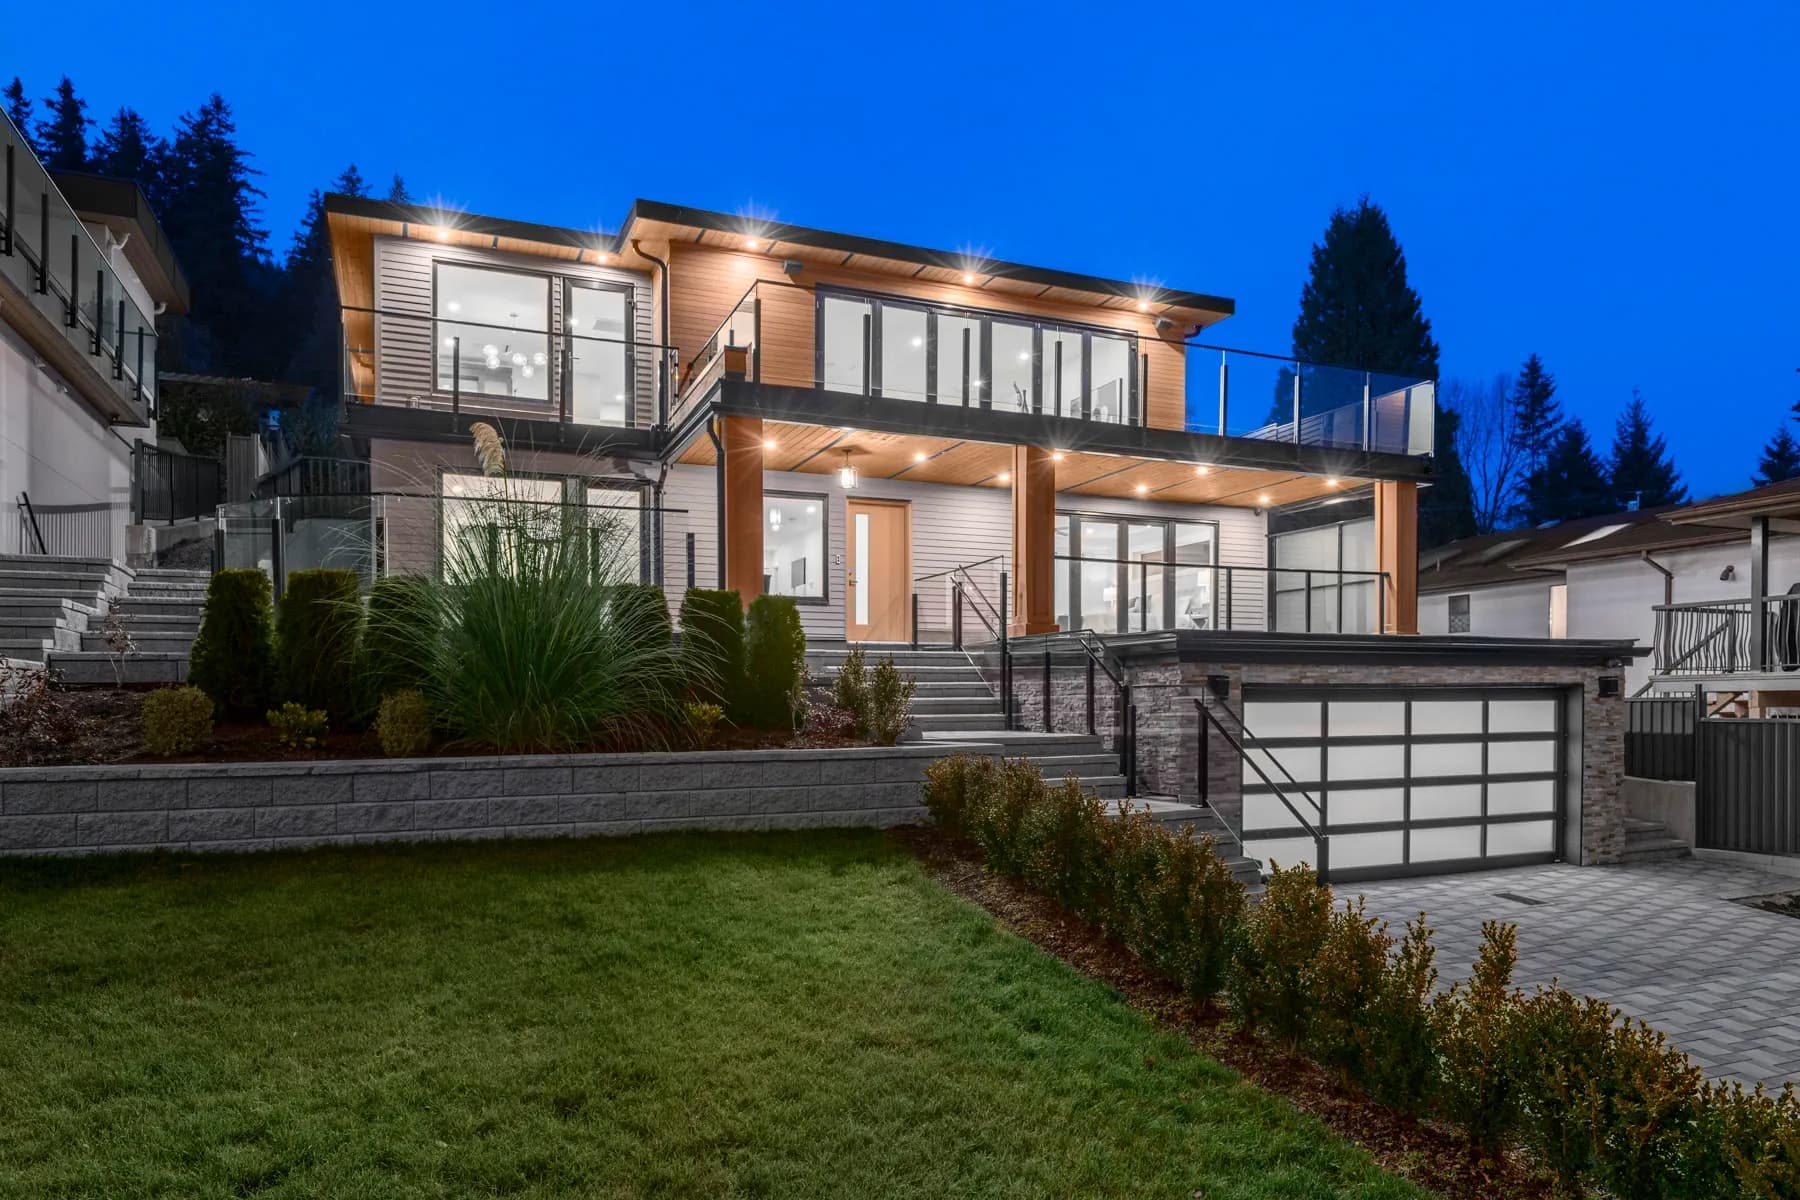
Front exterior at twilight with warm lit gables over the finished lawn

Ready to Start Your Project?

Book a 60 to 90 minute consultation. We will review your goals, lot, and budget range, and you will leave with a written summary and clear next steps.

Book a Consultation