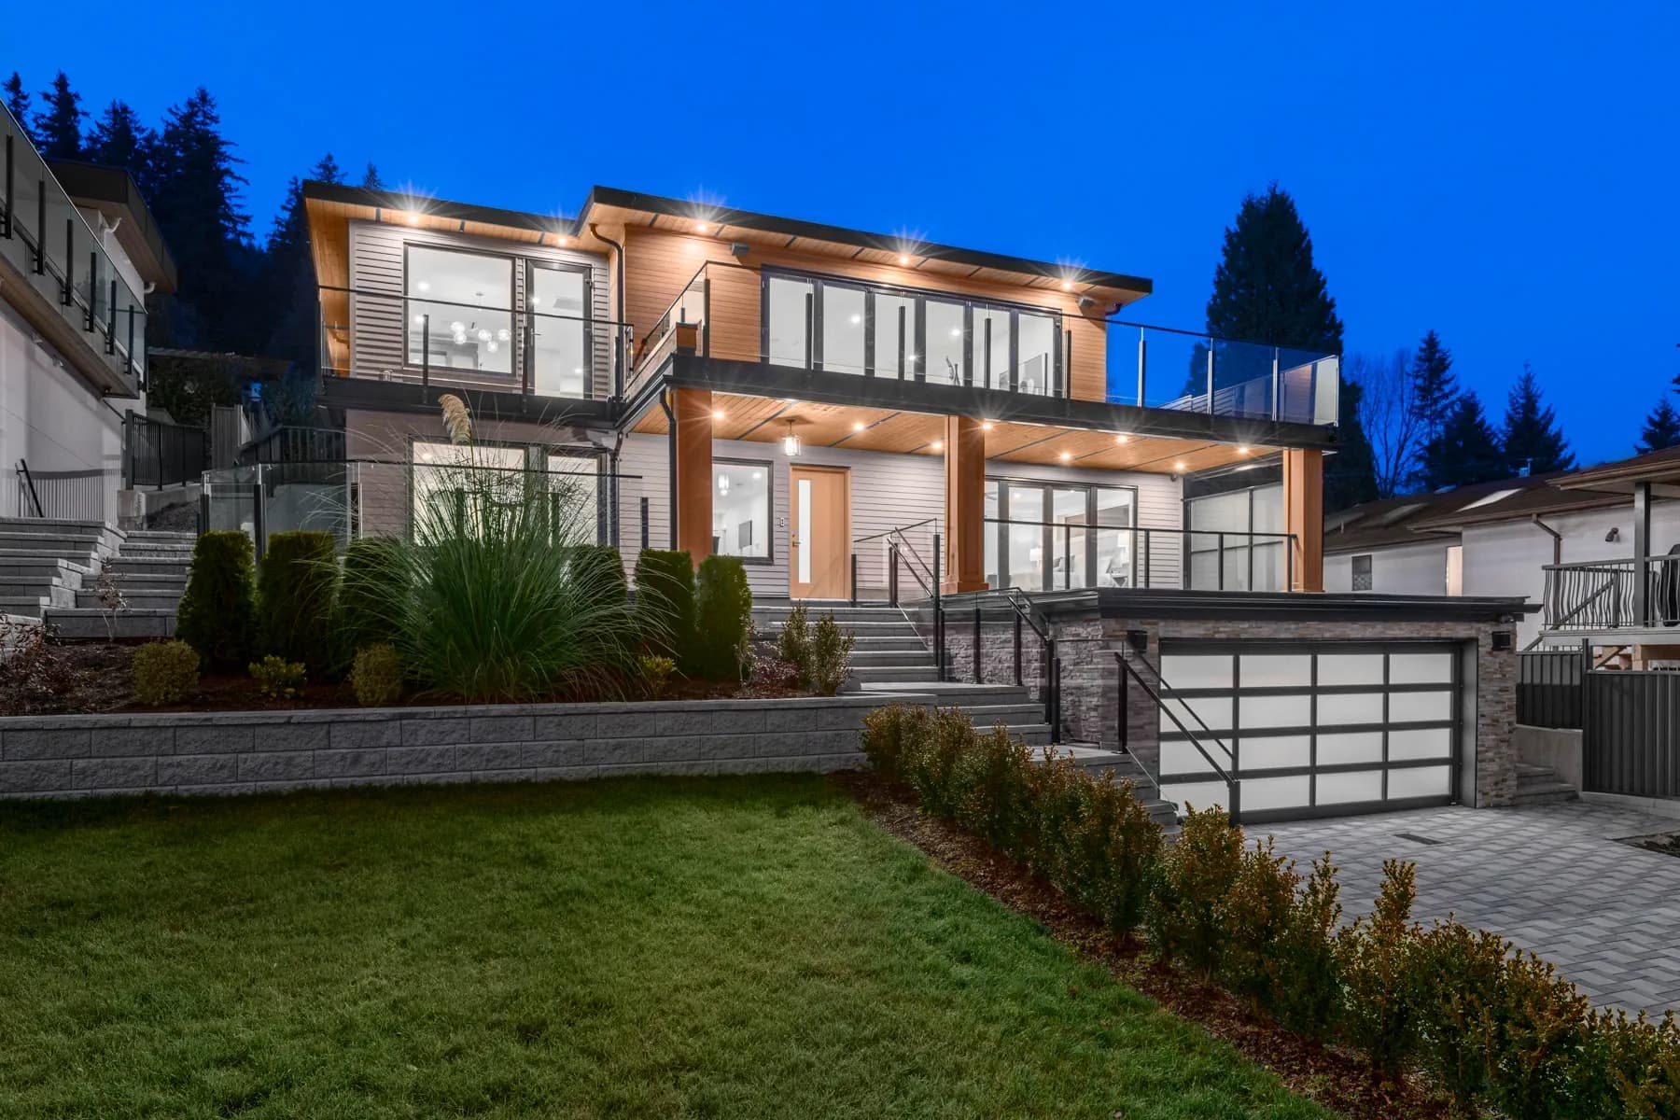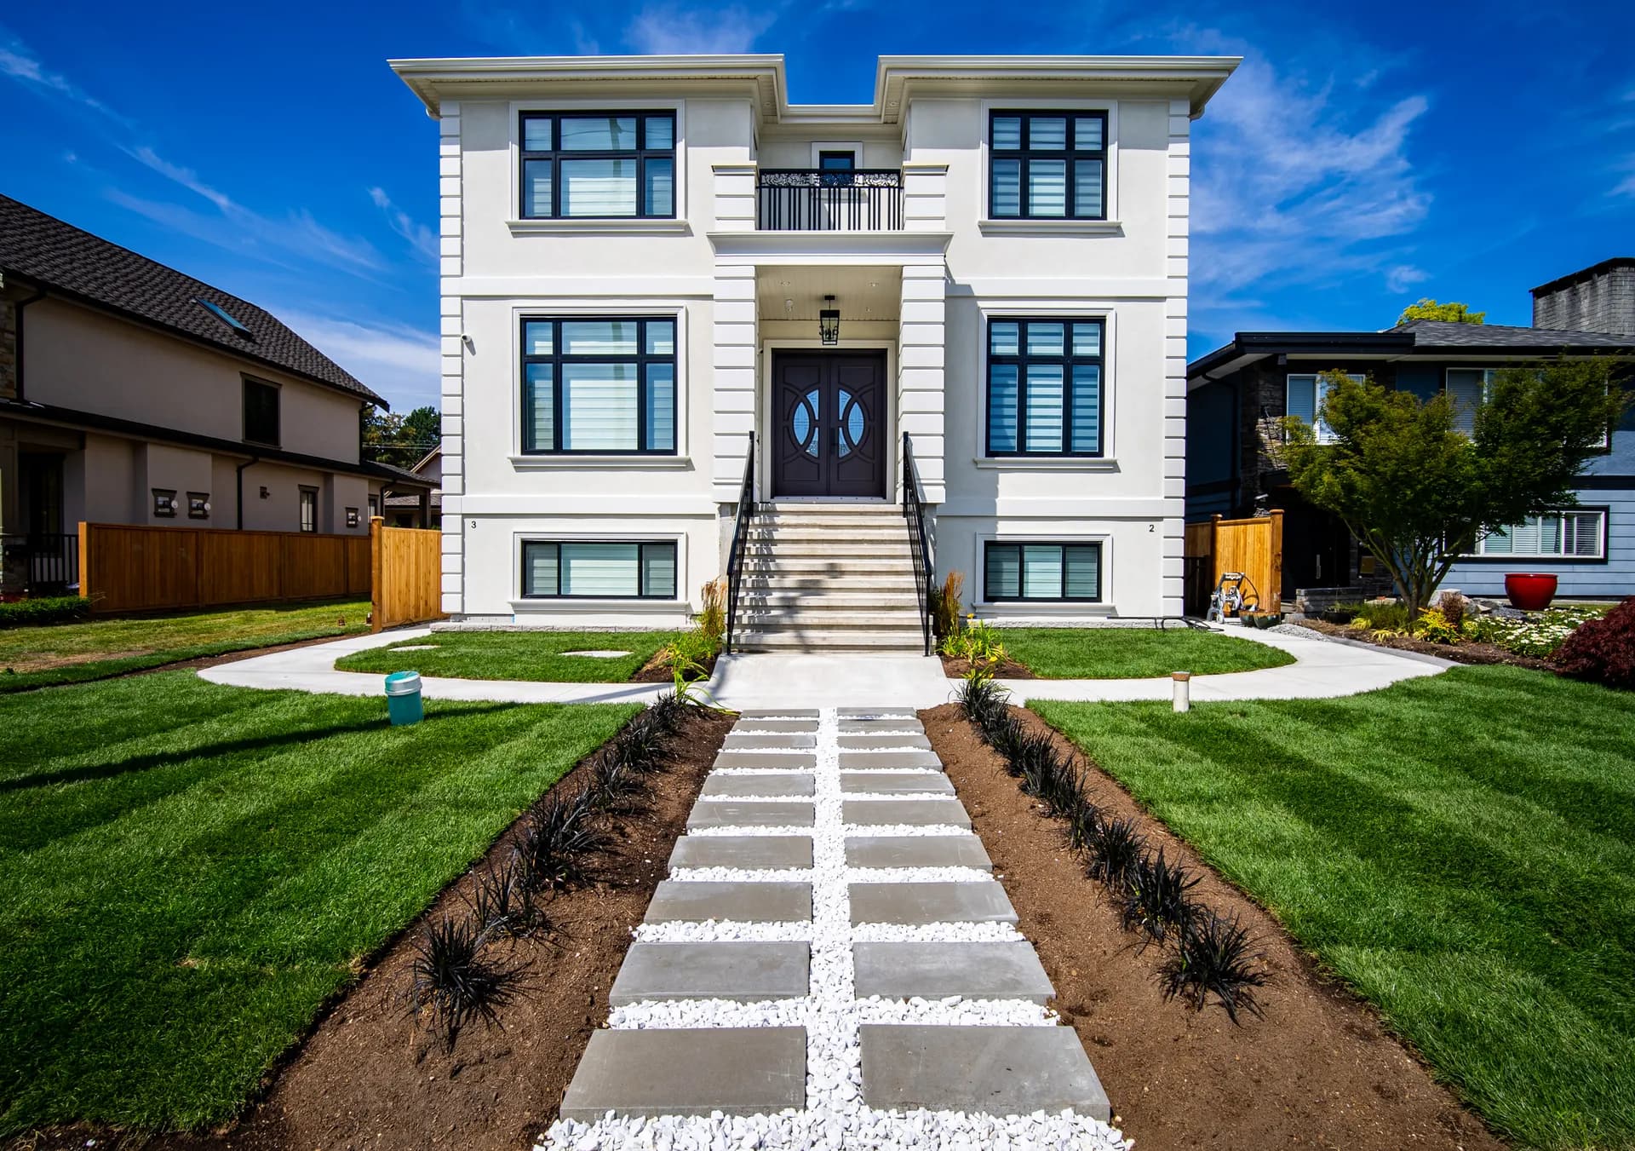
Lynn Valley Family Home, front exterior with cedar tone and grey cladding
Contemporary/North Vancouver

Lynn Valley Family Home

3,000 sq ft3 BedroomsLegal SuiteSeparate Garage

A 3,000 square foot family home in Lynn Valley, walking distance from schools, shops, and parks. Three ensuite bedrooms upstairs with a deck off the primary, and a covered main floor deck for year round entertaining. A legal two bedroom basement suite delivers rental potential. A practical, livable home built for everyday family use.
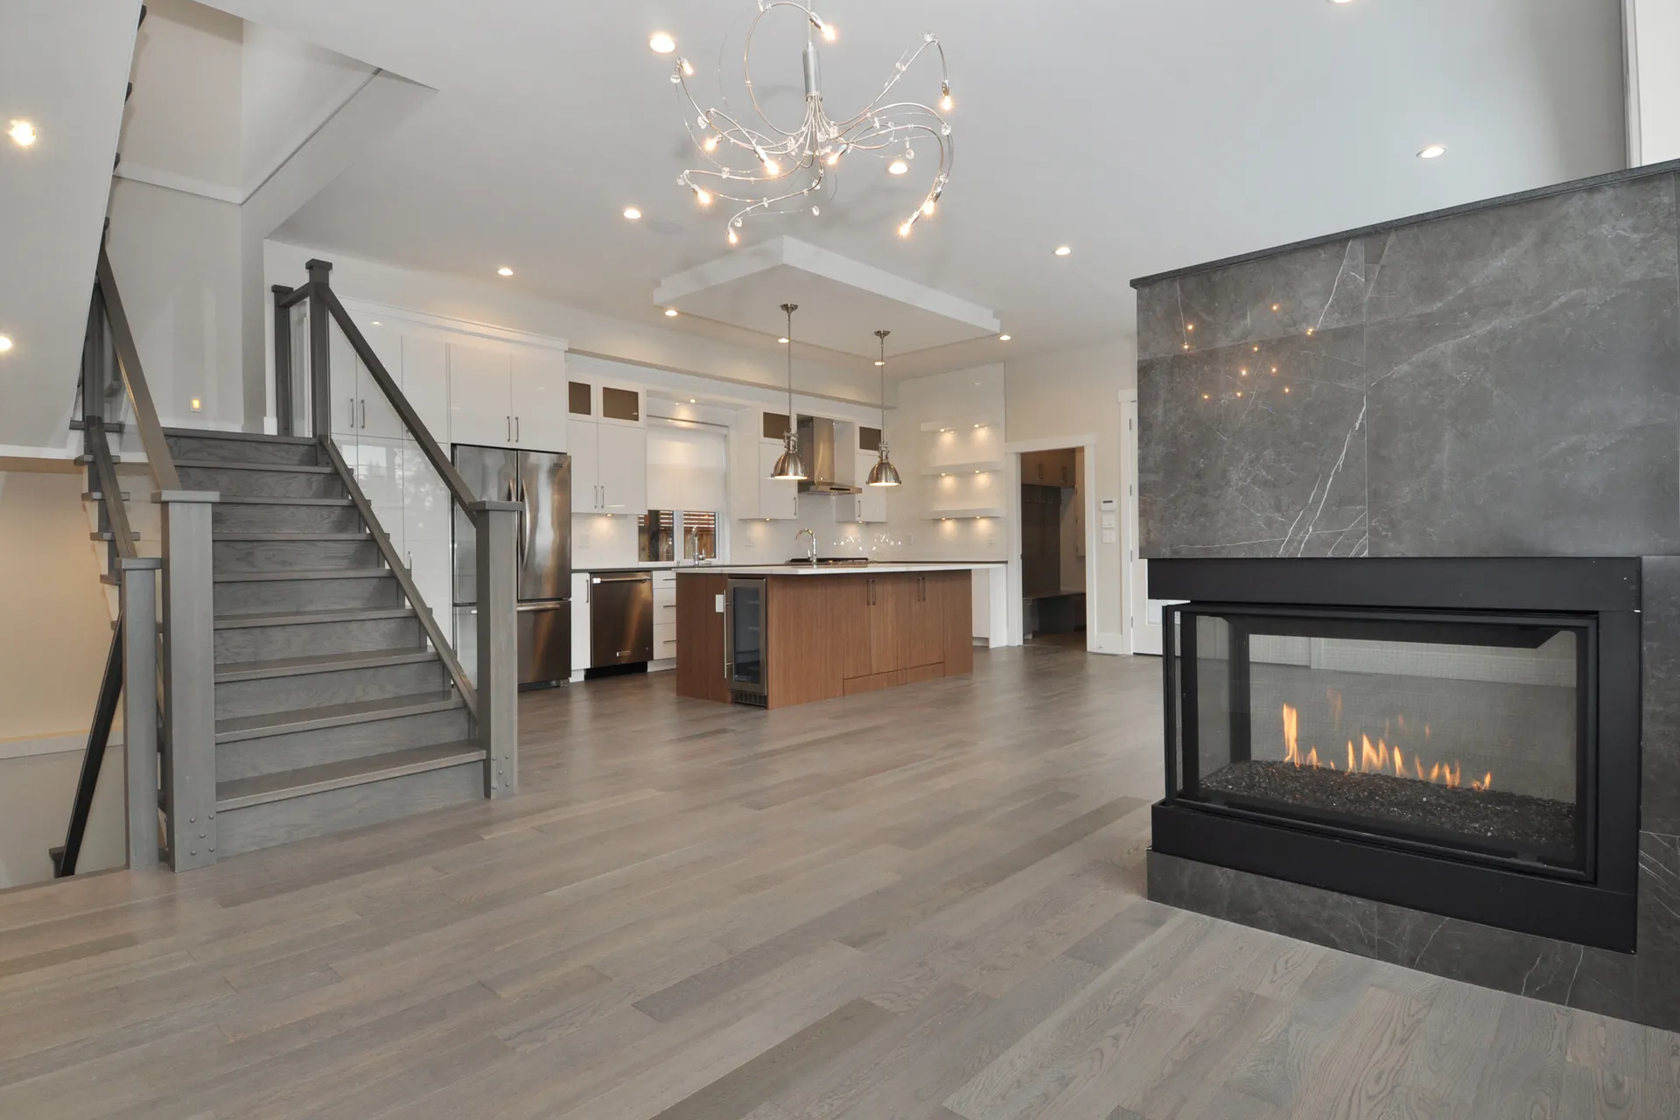
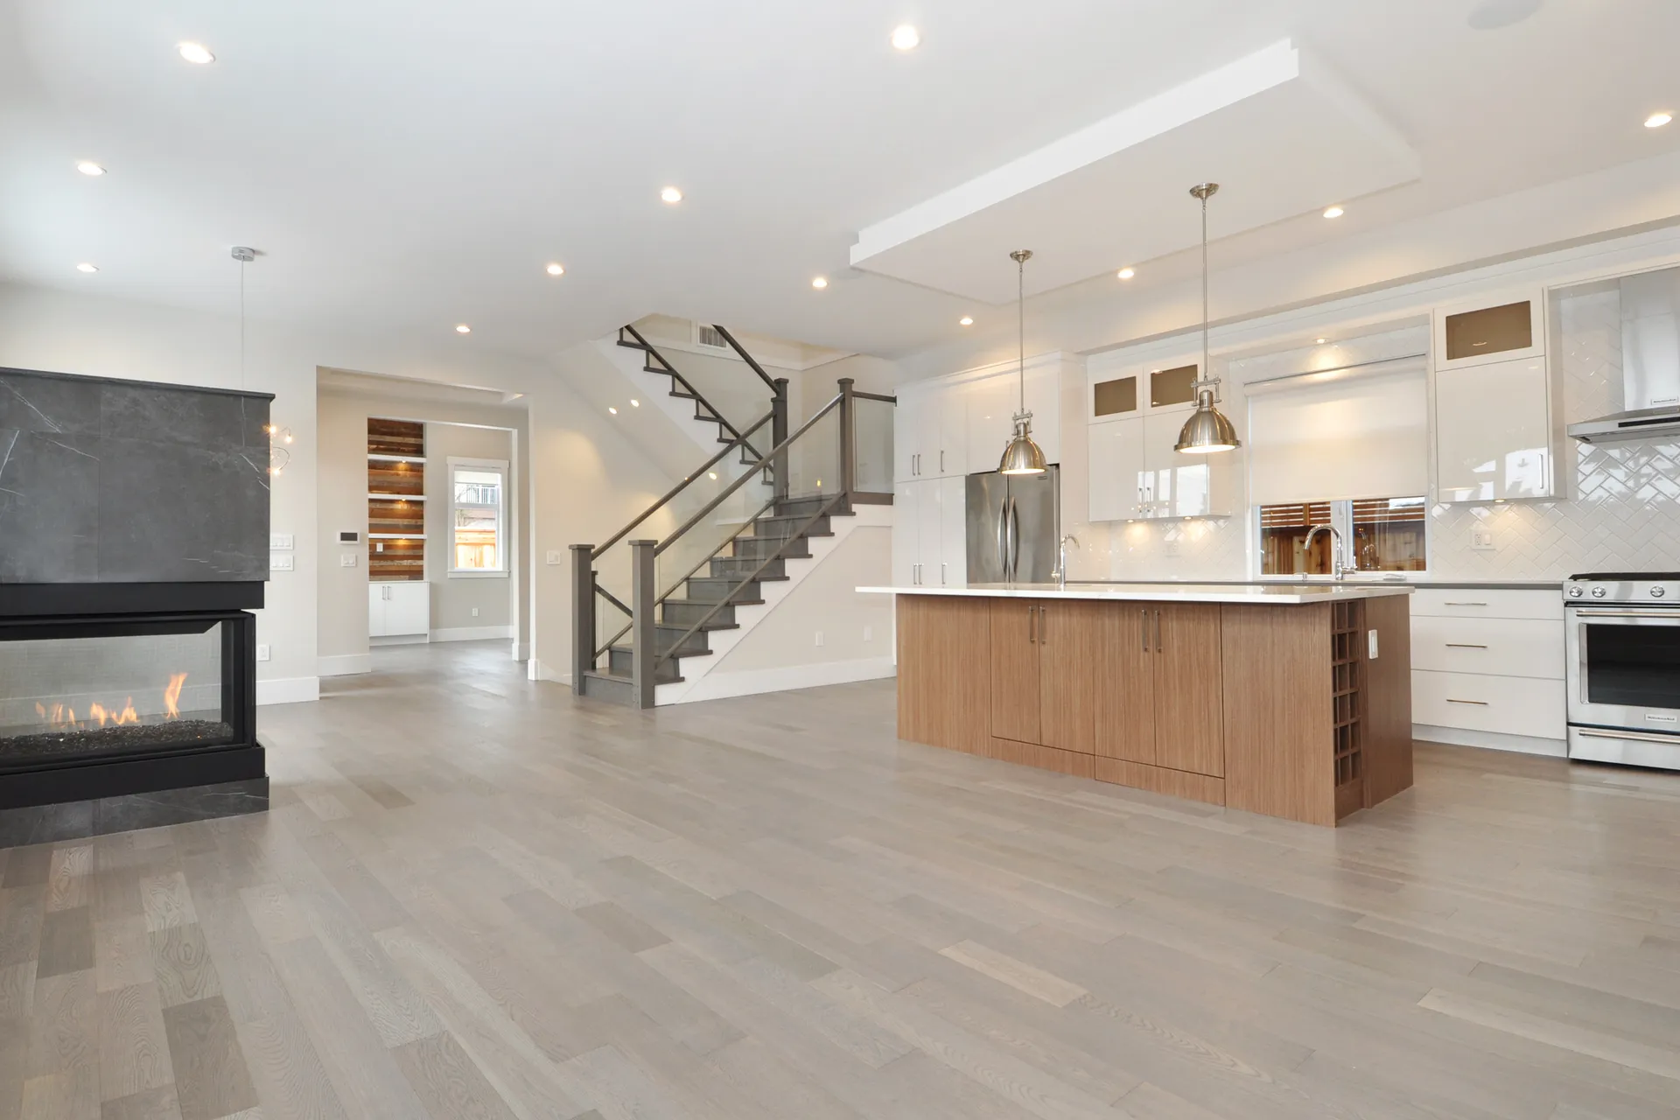
Great room with dark stone double sided fireplace and glass railed staircase
Open plan great room with walnut kitchen island and wide oak flooring
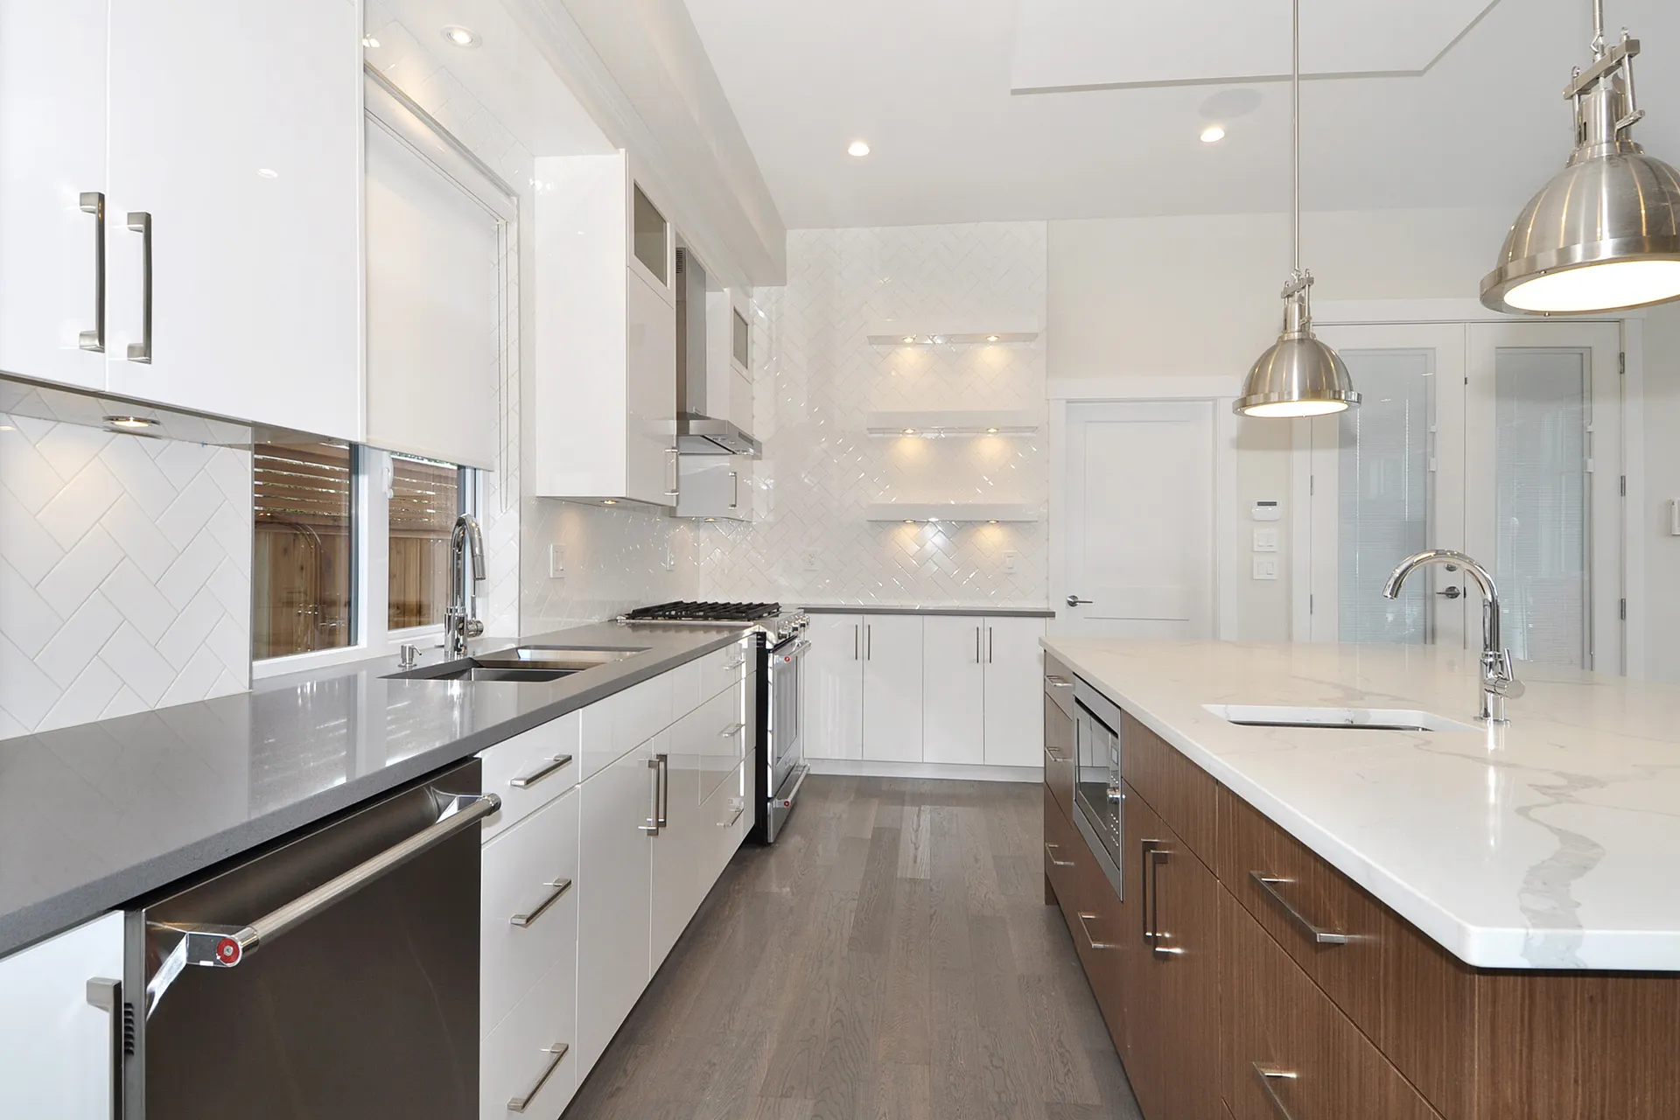
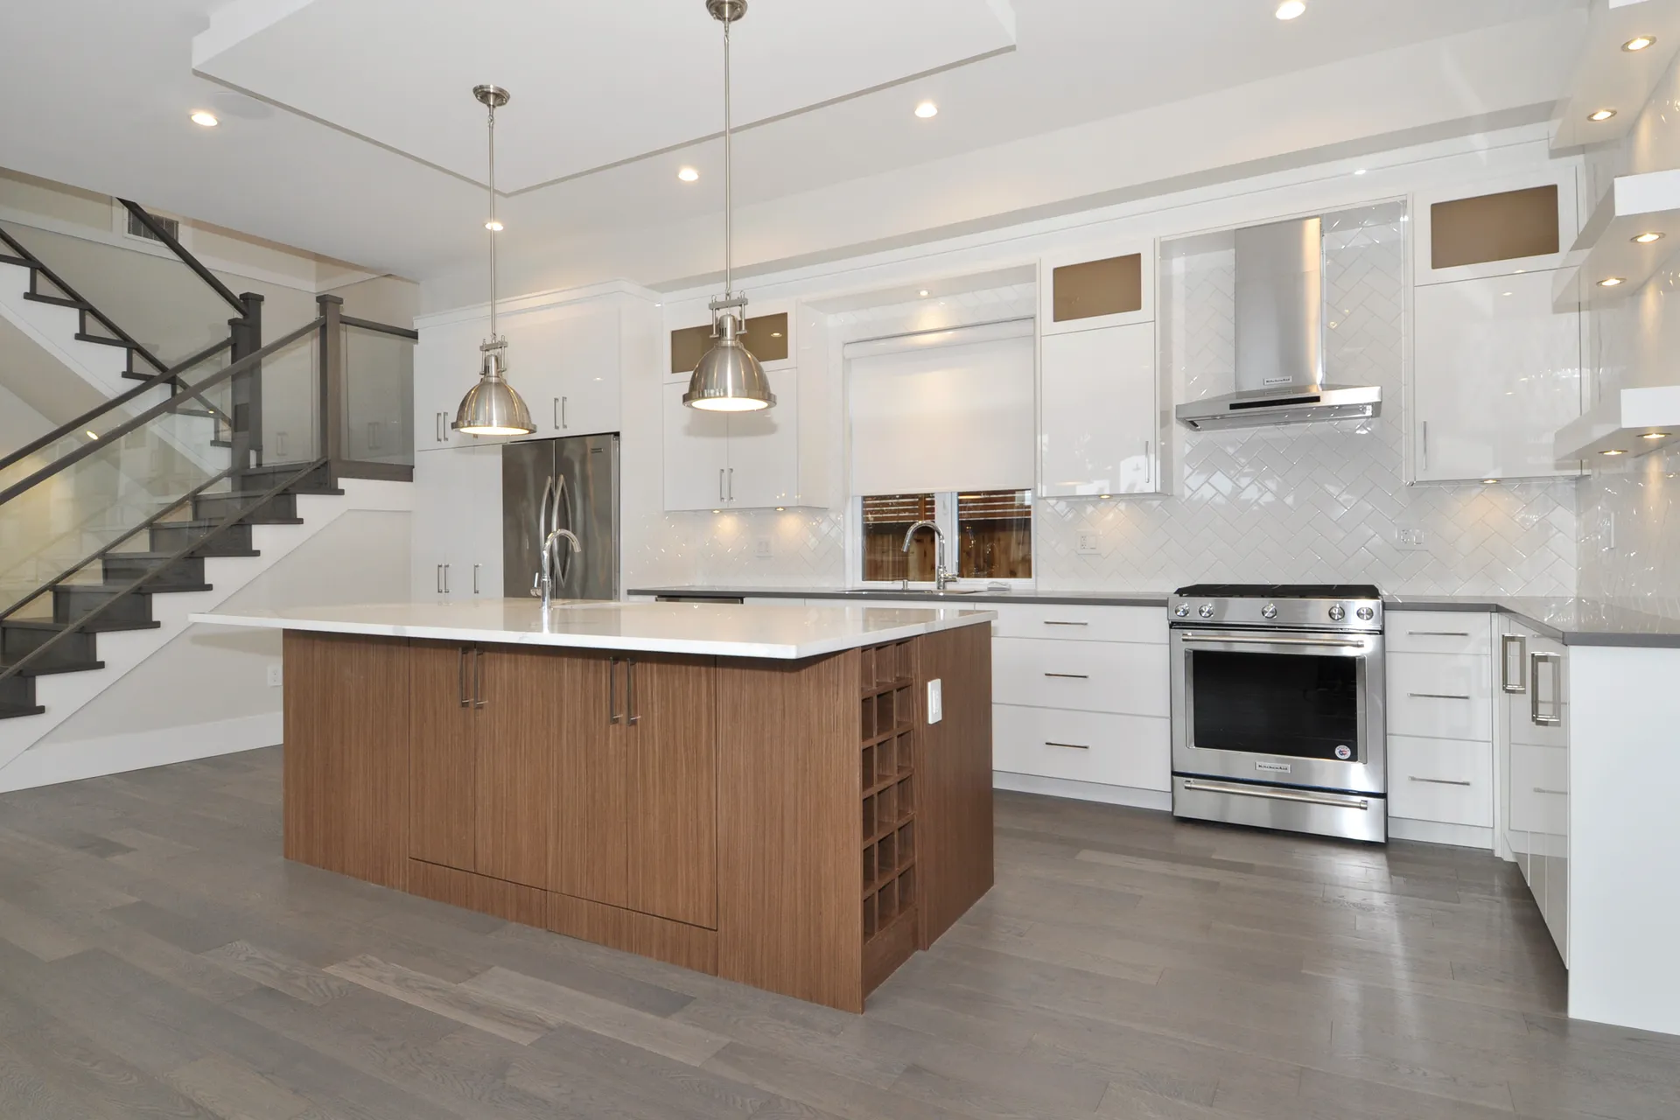
Main kitchen with walnut island, wine storage, and stainless range
Wide kitchen view with pendant lights and glass french doors
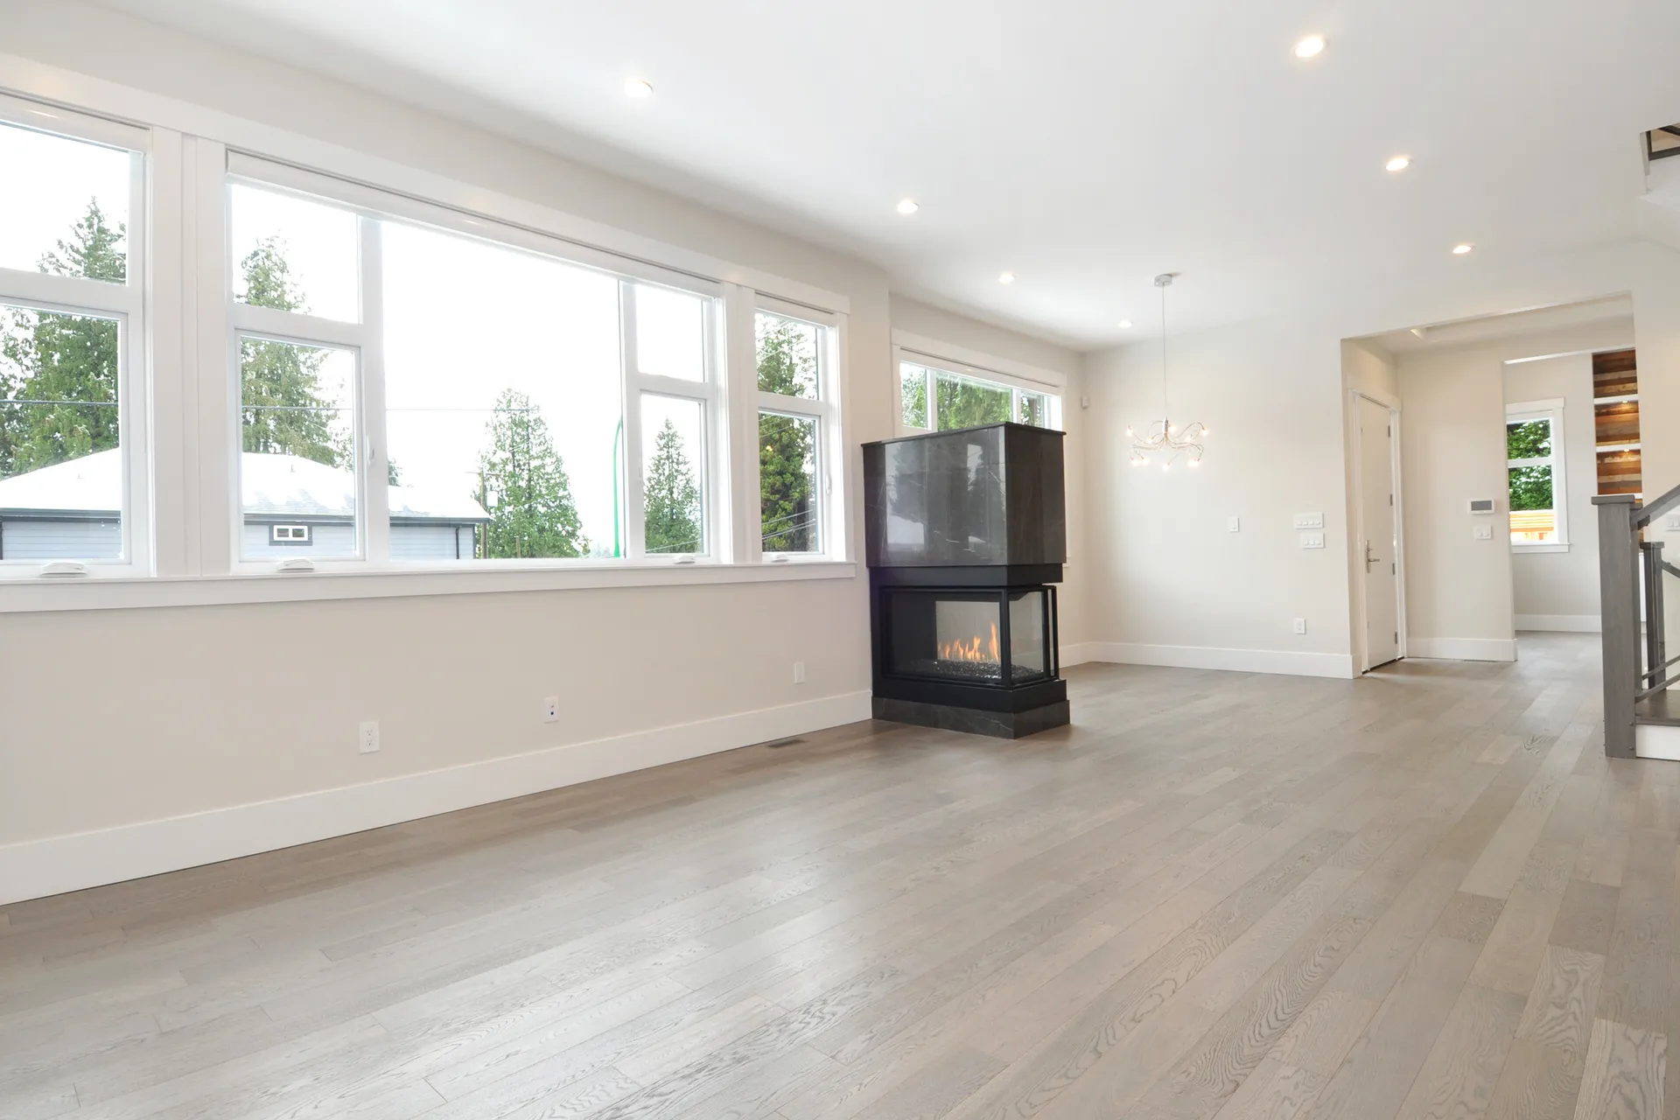
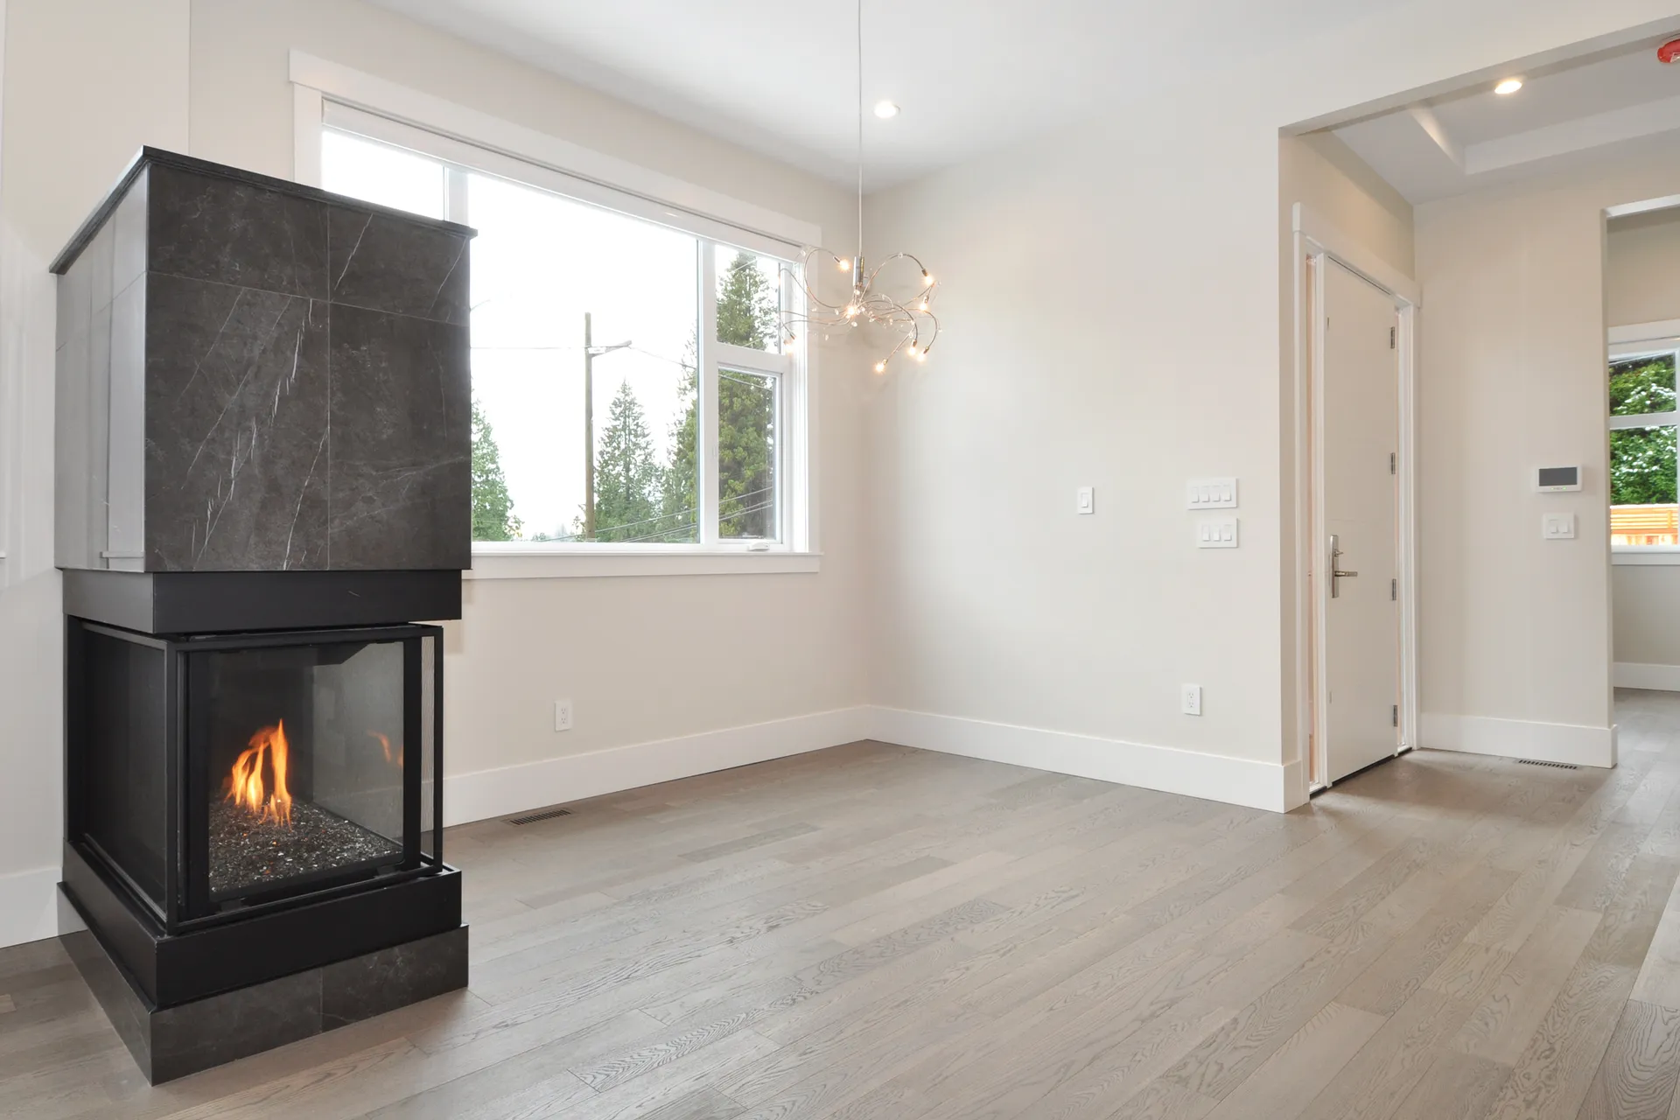
Dining corner with three sided gas fireplace and branch chandelier
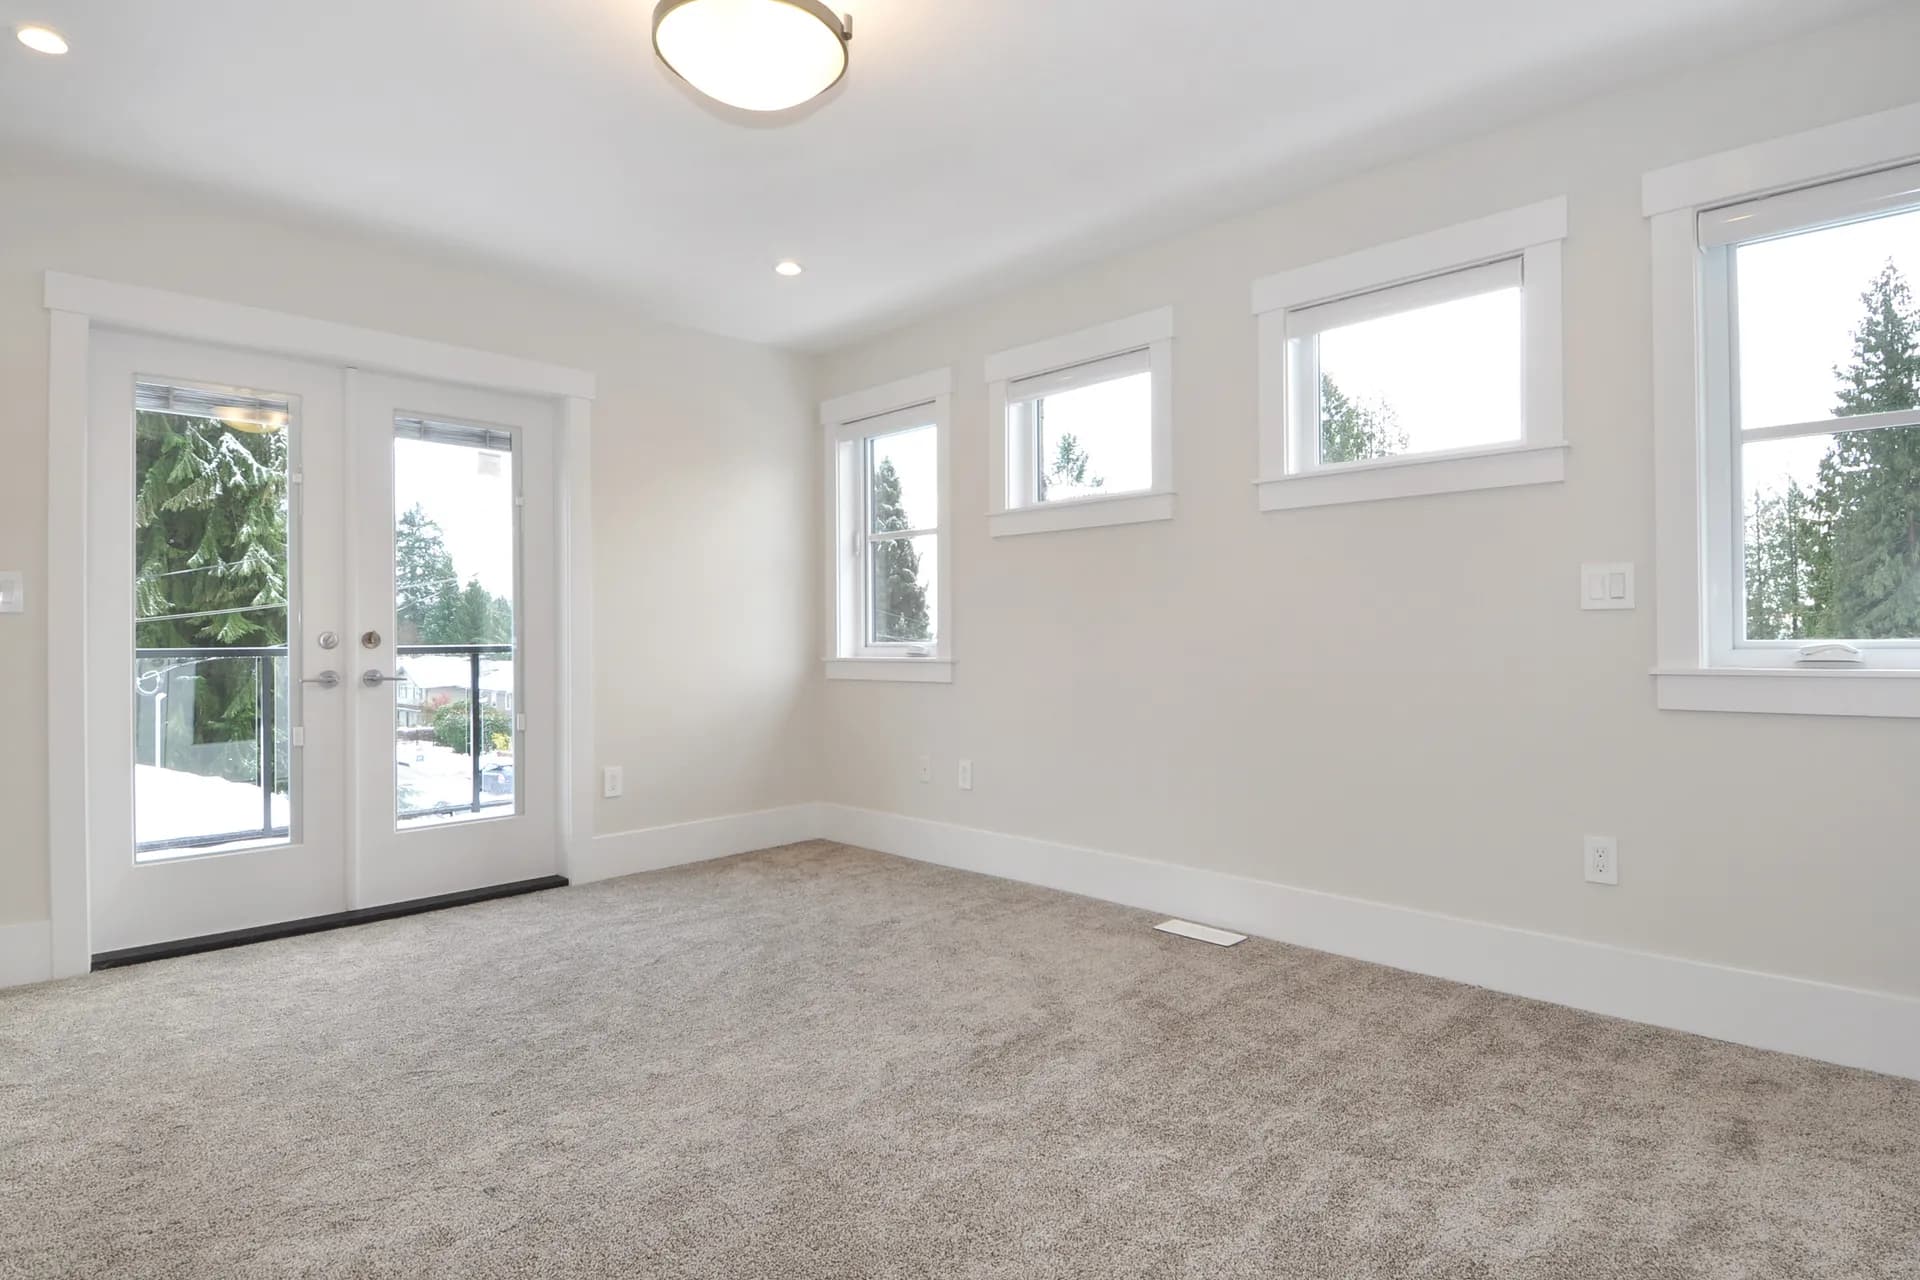
Primary bedroom with french doors to a private balcony and forest outlook
Powder room with walnut floating vanity and vessel sink
Ensuite with double trough sink, walnut cabinetry, and frameless glass shower
Den with built-in reclaimed barnwood shelving and corner windows

Ready to Start Your Project?

Book a 60 to 90 minute consultation. We will review your goals, lot, and budget range, and you will leave with a written summary and clear next steps.

Book a Consultation