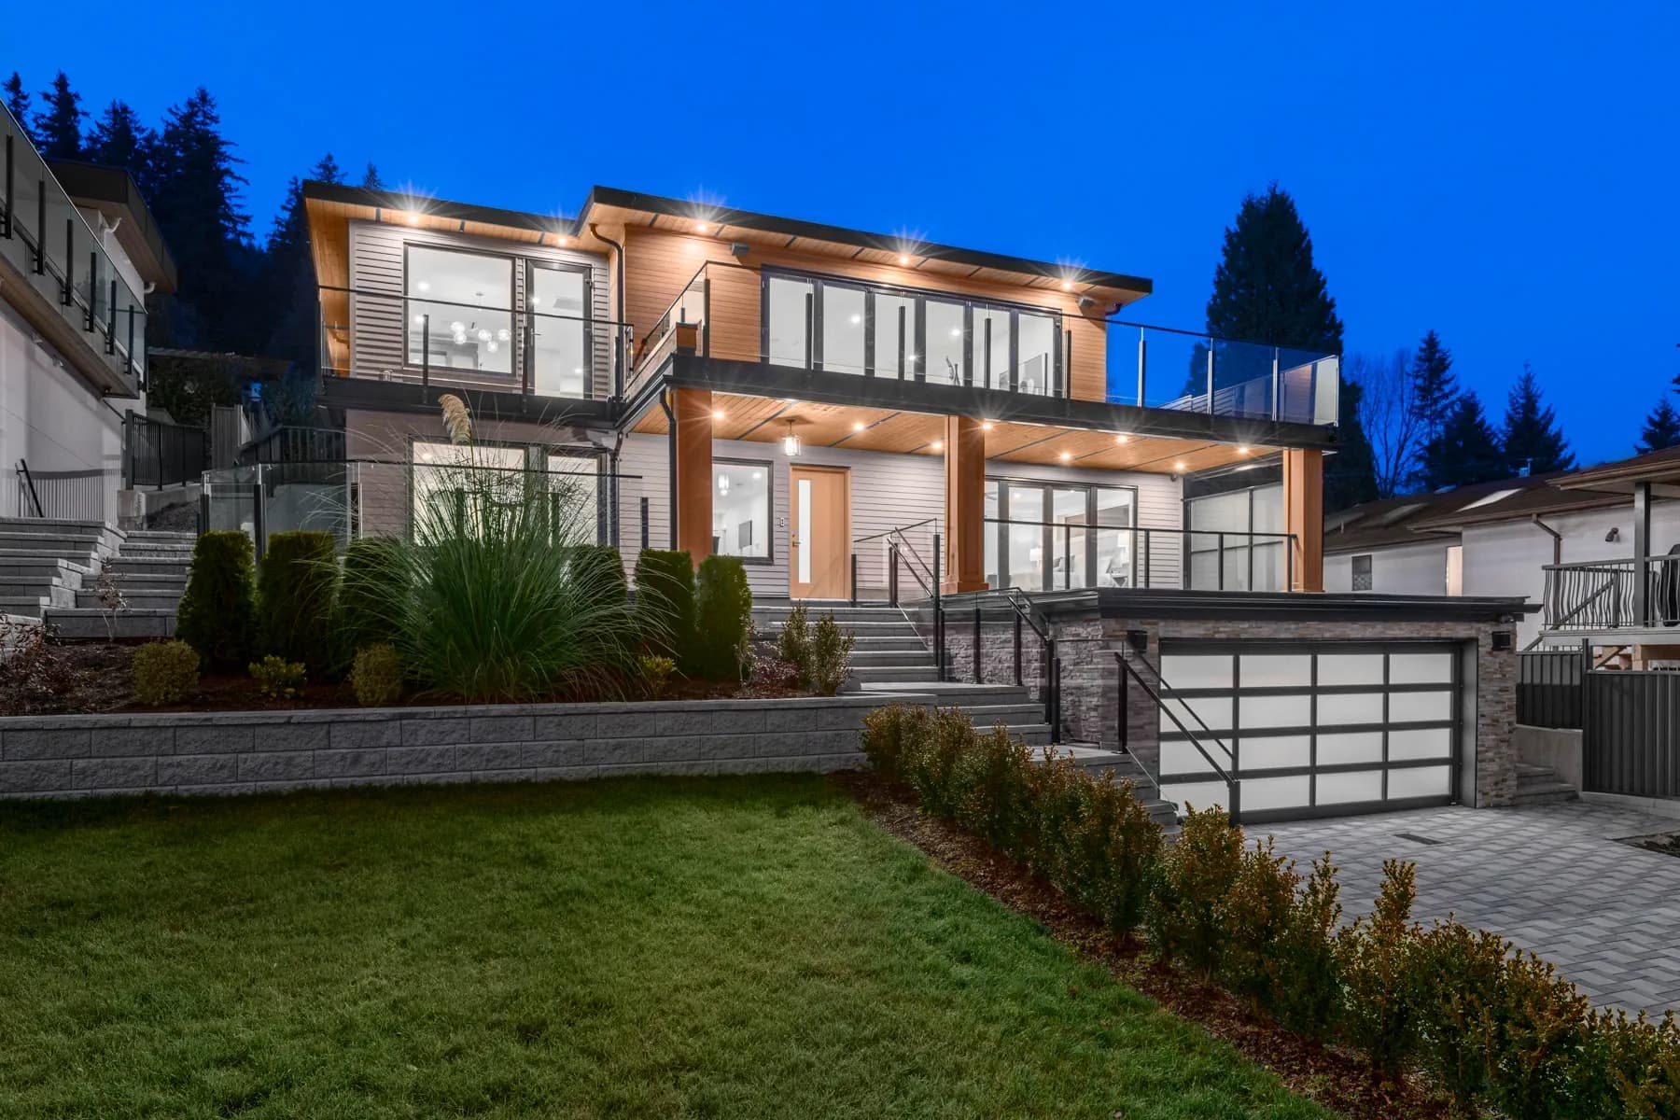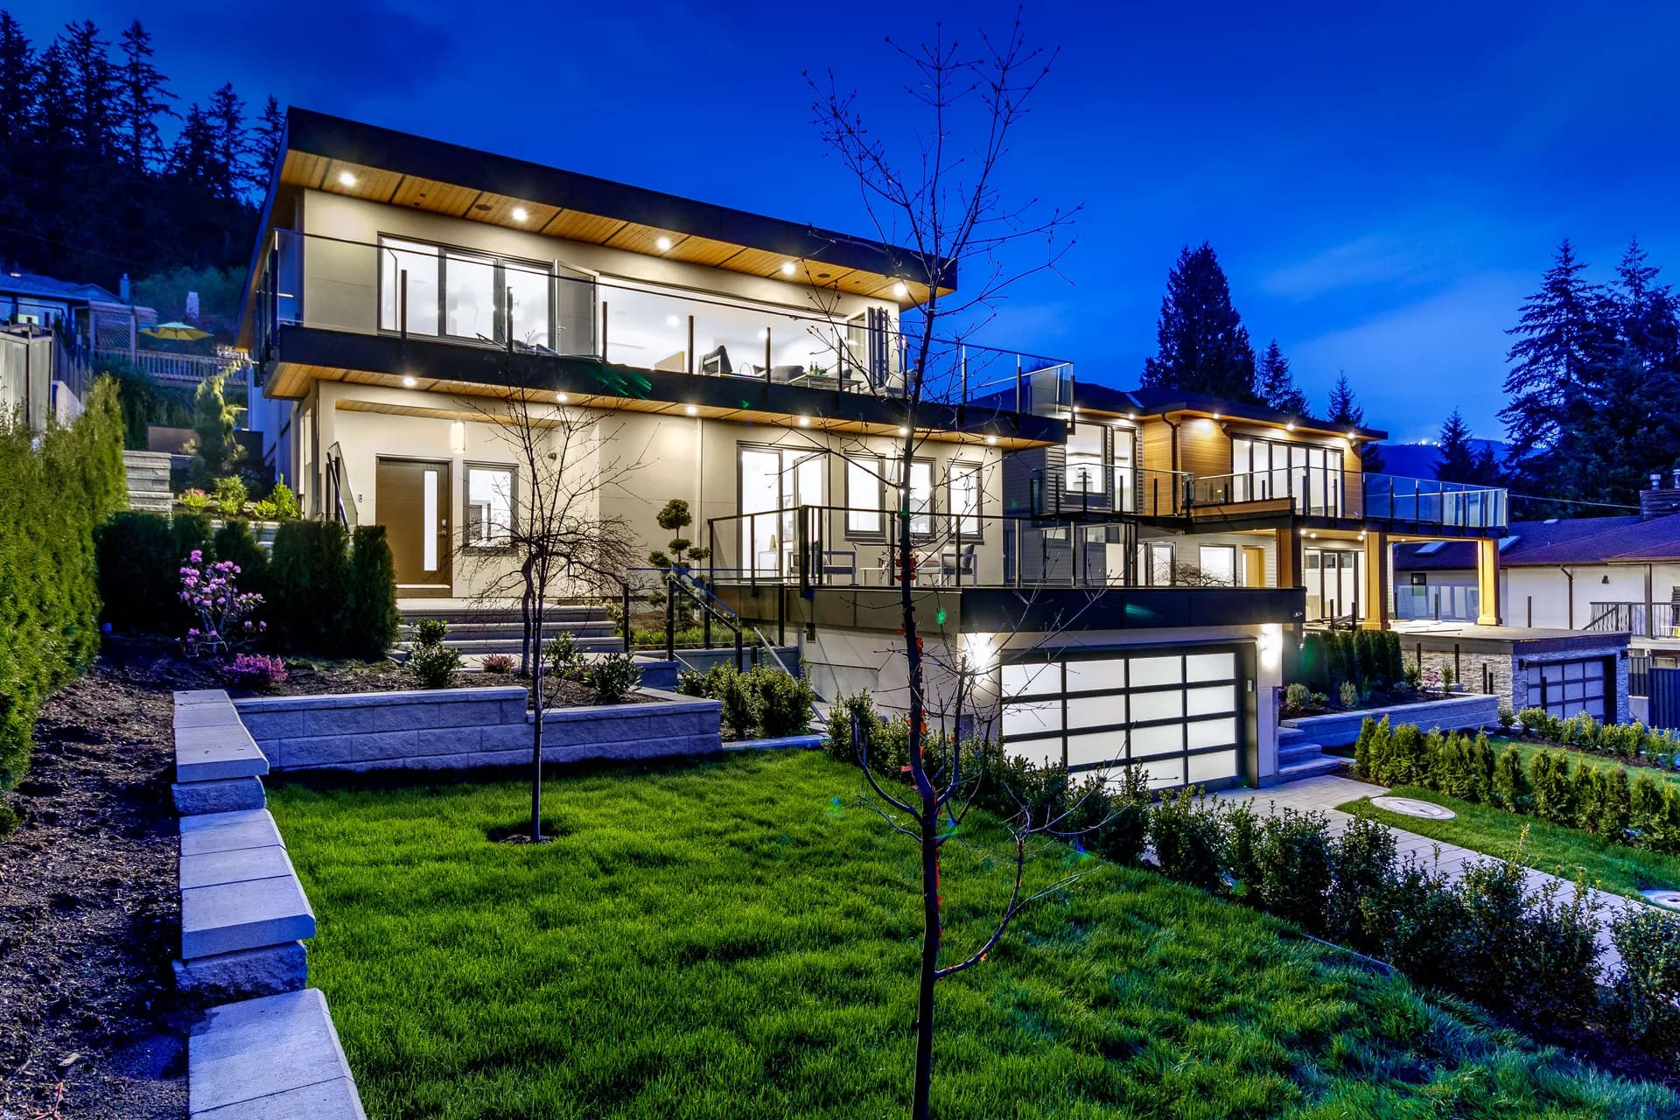
Lynn Valley Three-Storey, front exterior at dusk with wood soffits, glass railed balconies, and glass panel garage door
Modern/North Vancouver

Lynn Valley Three-Storey

3 StoreysElevatorLegal SuiteEnerGuide 86

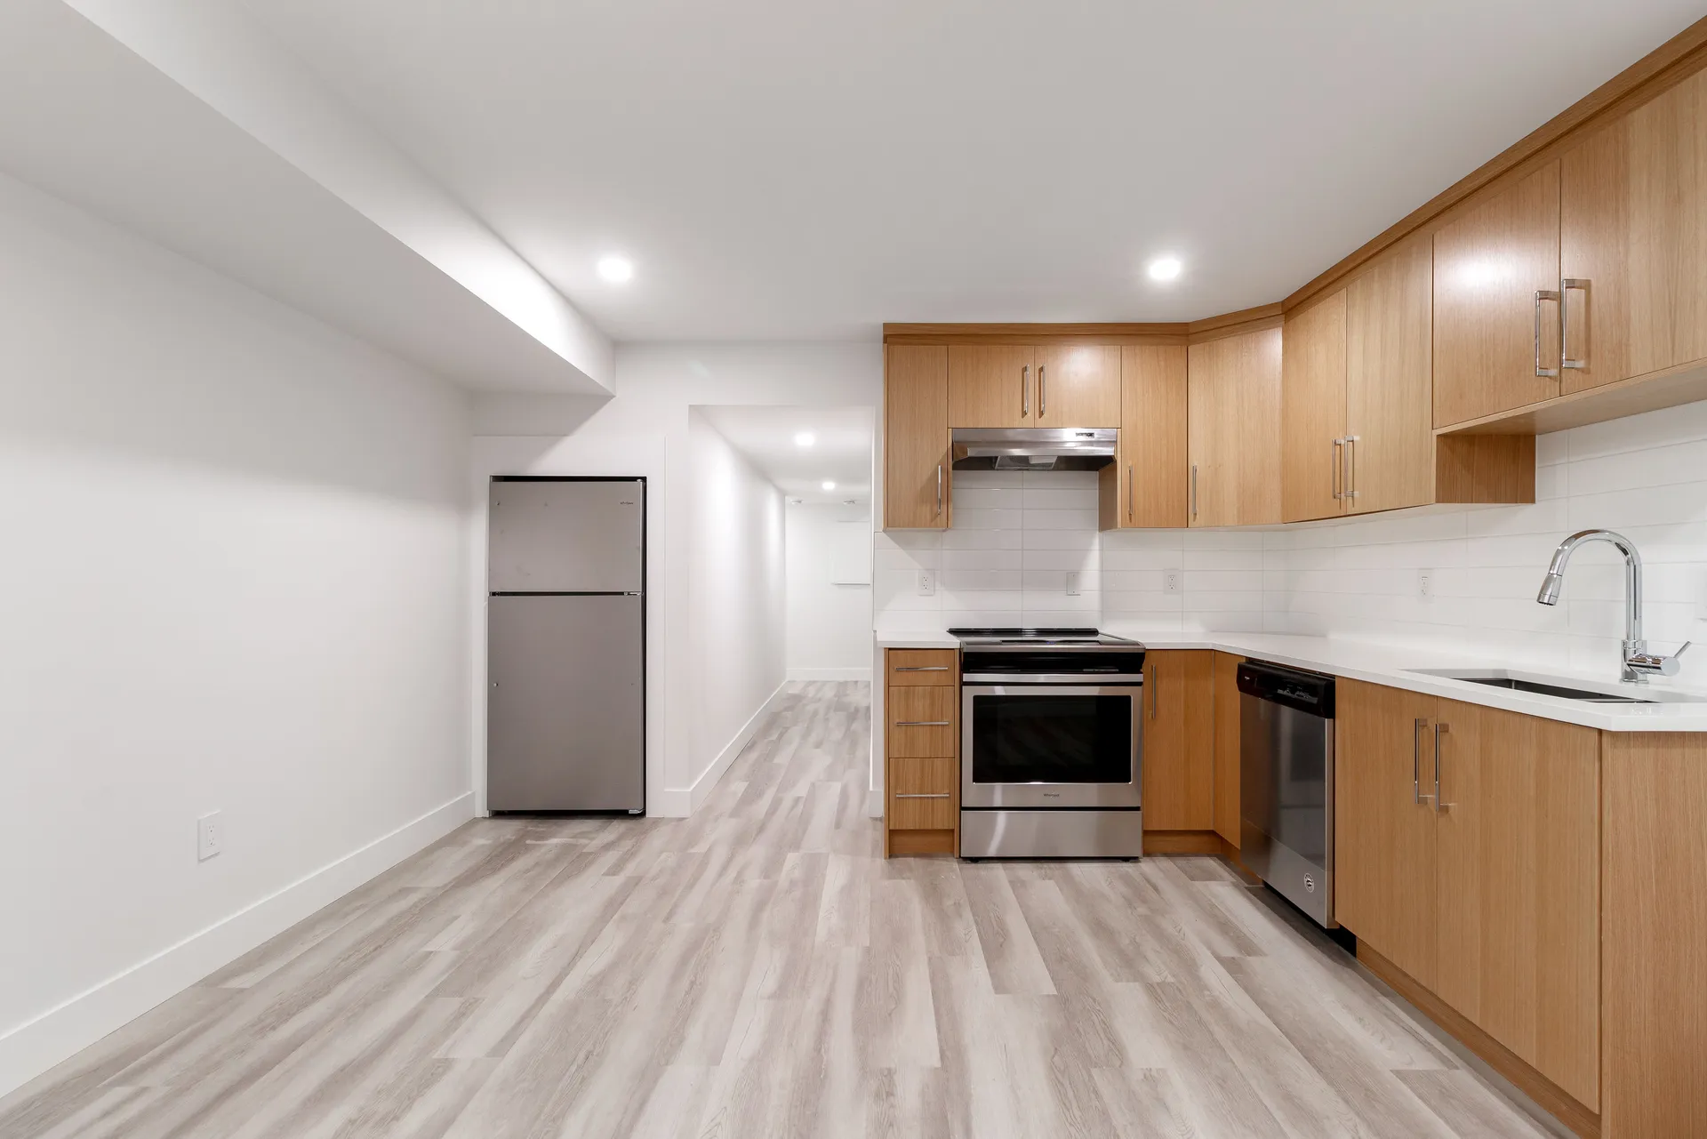
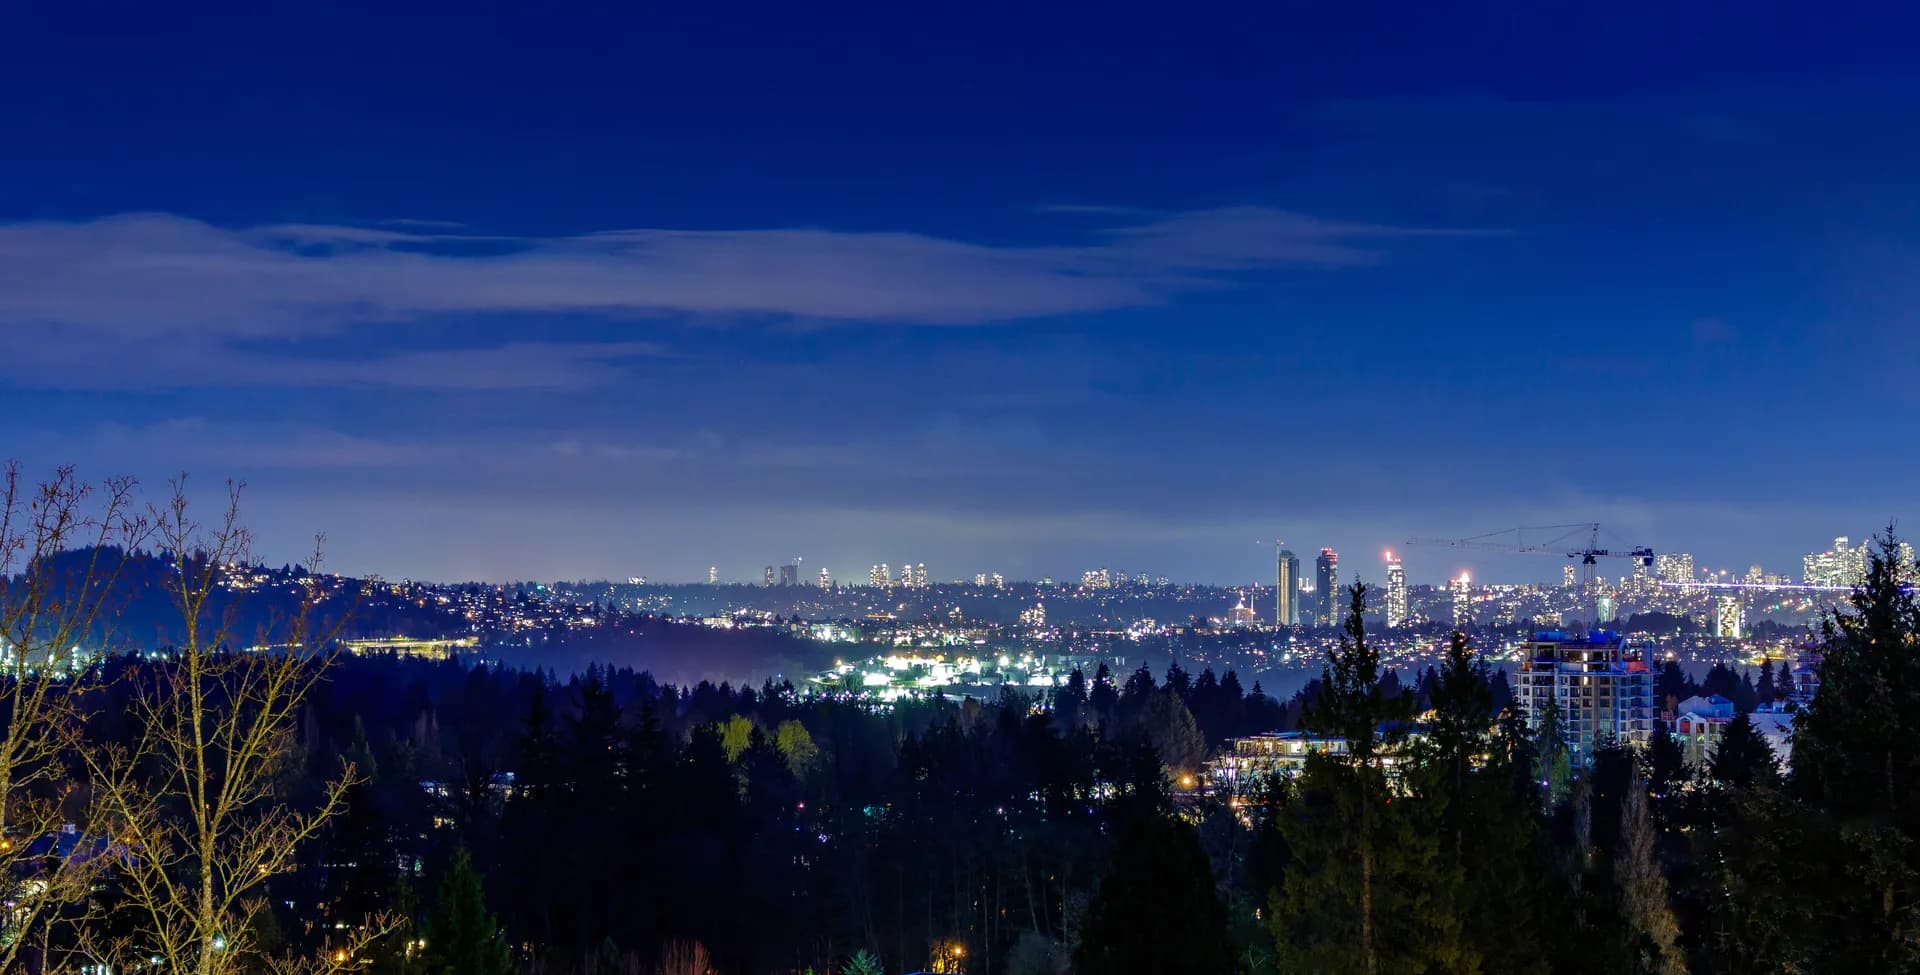
A three storey custom home in Lynn Valley with city views from south facing balconies, an elevator connecting all three levels, and a comfortable open floor plan around a gourmet kitchen. Built to an EnerGuide 86 sustainability rating with a legal two bedroom suite for revenue or extended family. Minutes from wilderness trails and Lynn Valley Centre.
Twilight view of the multi level home and paver driveway with windows glowing
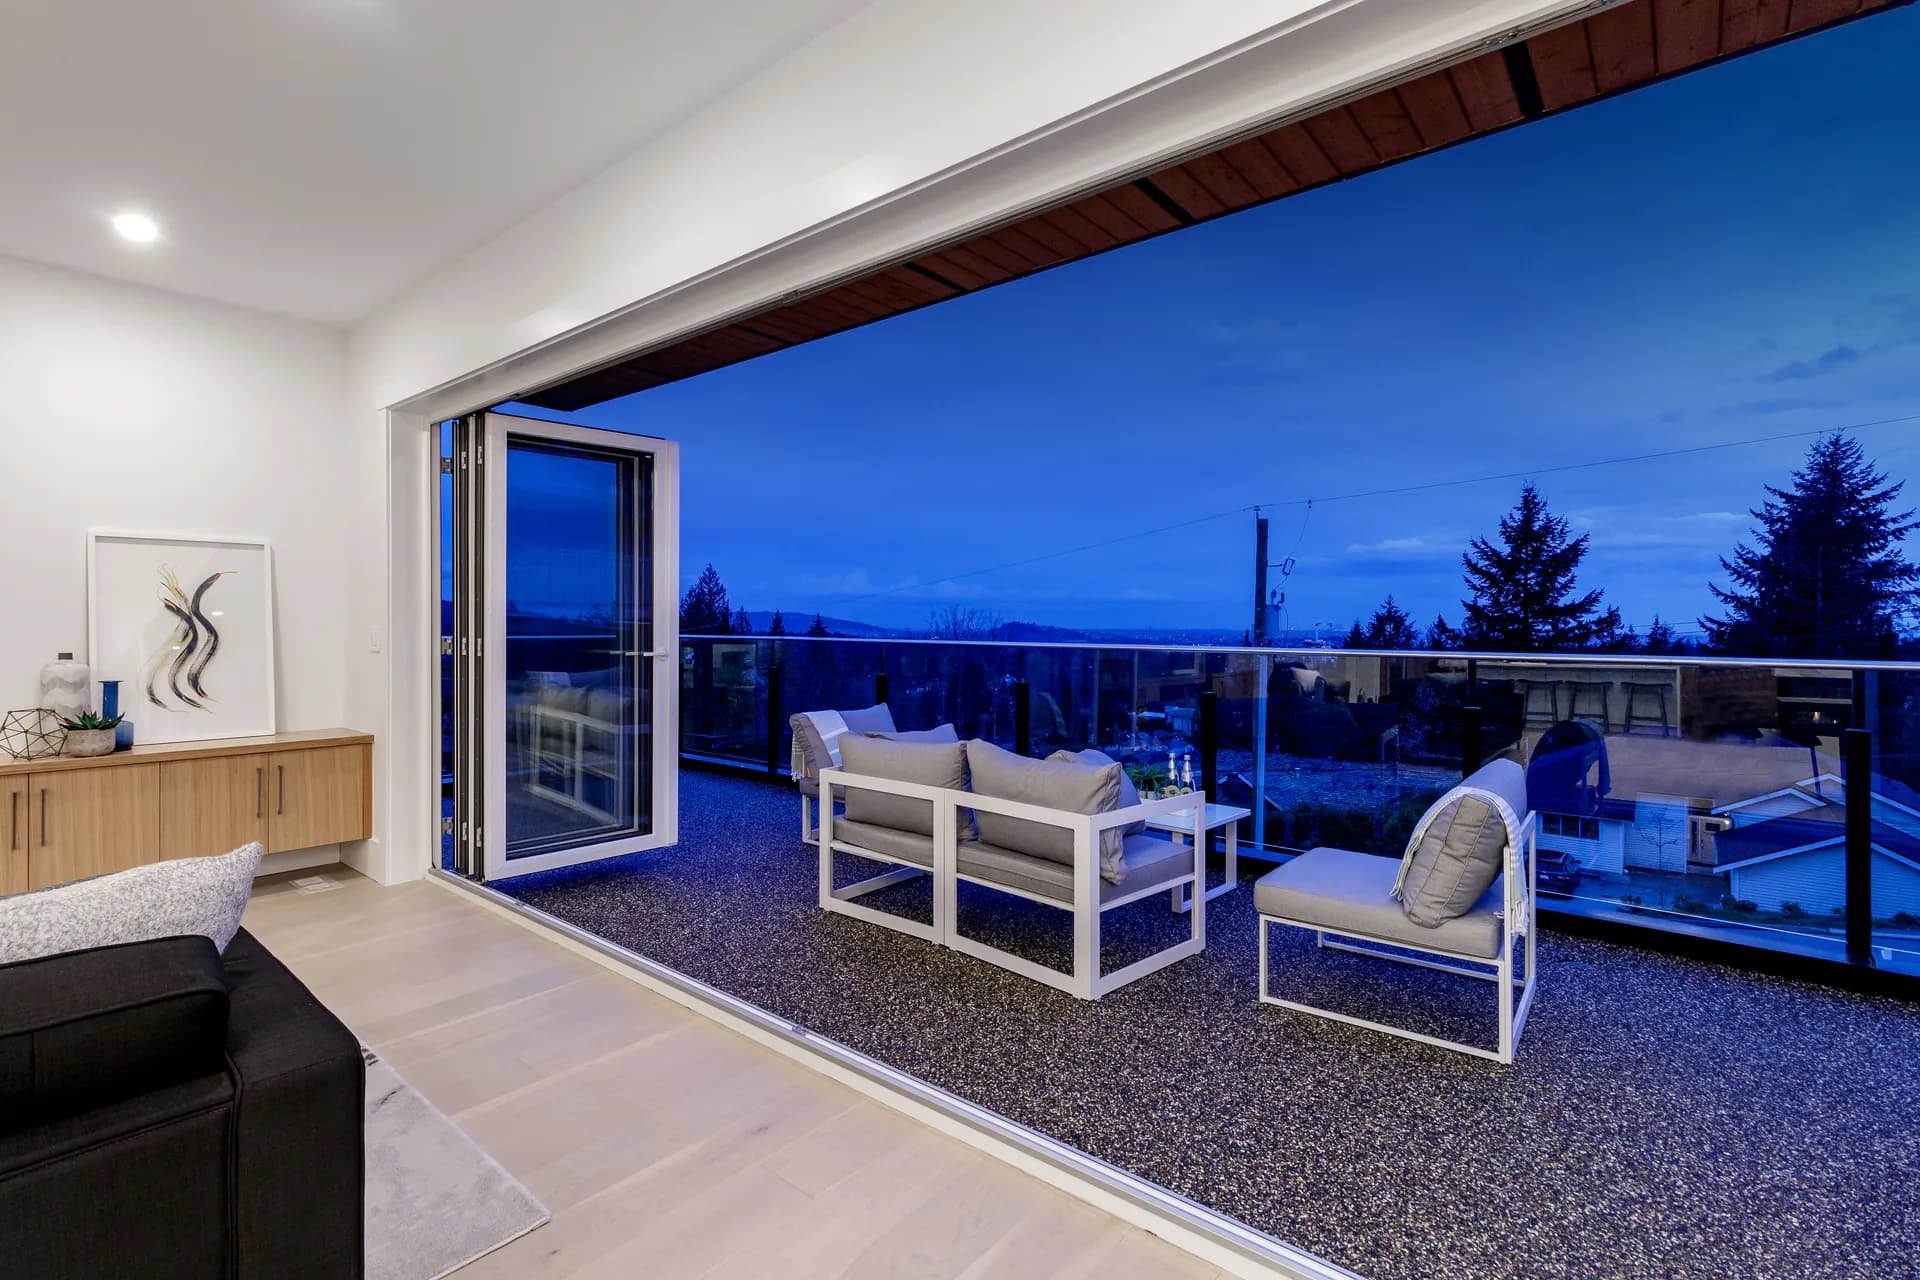
Living room at dusk with bifold glass wall open to a view balcony
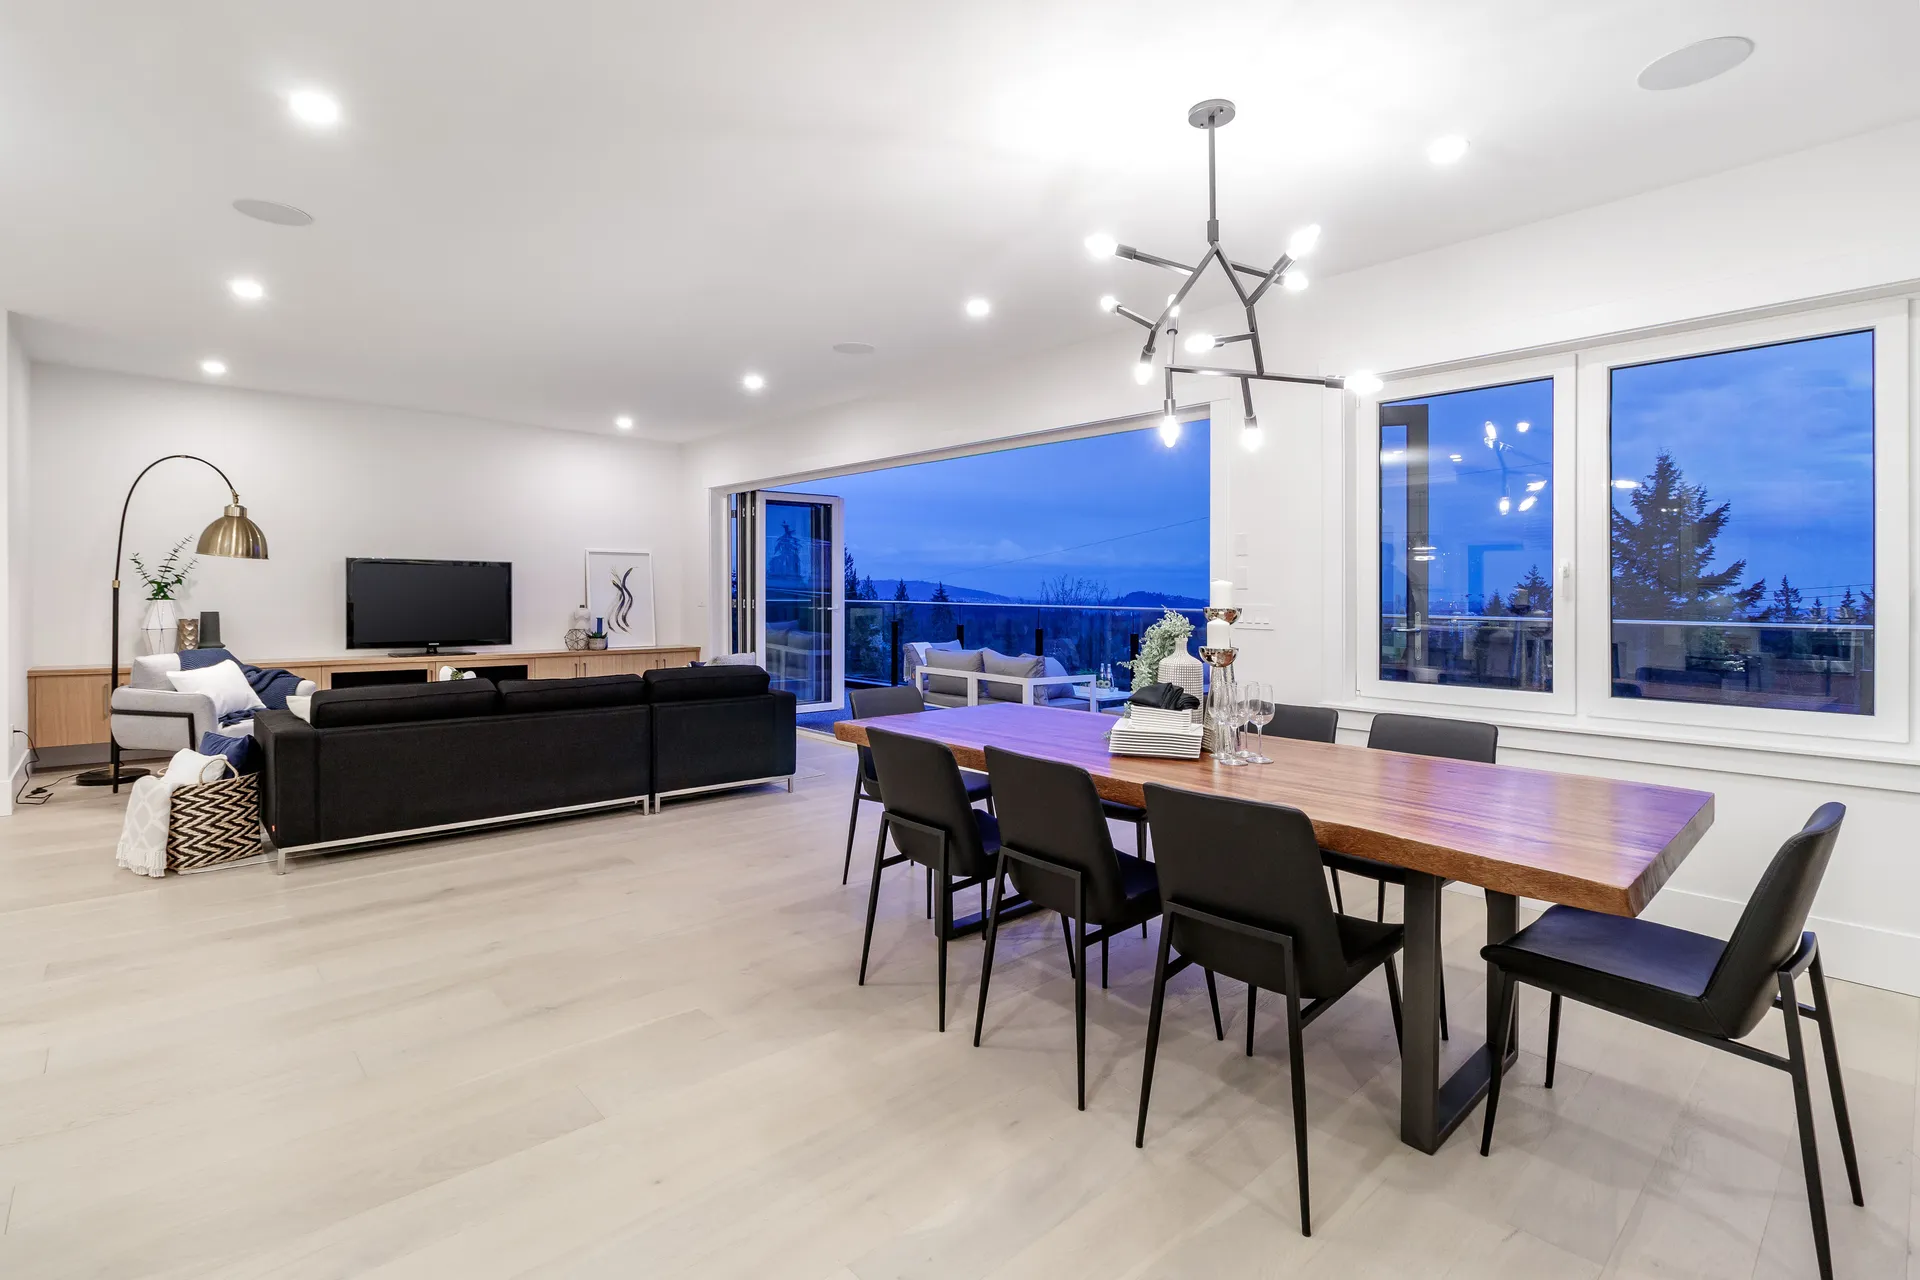
Open plan great room with live edge dining table and branch chandelier
Main kitchen with white quartz waterfall island and white oak cabinetry
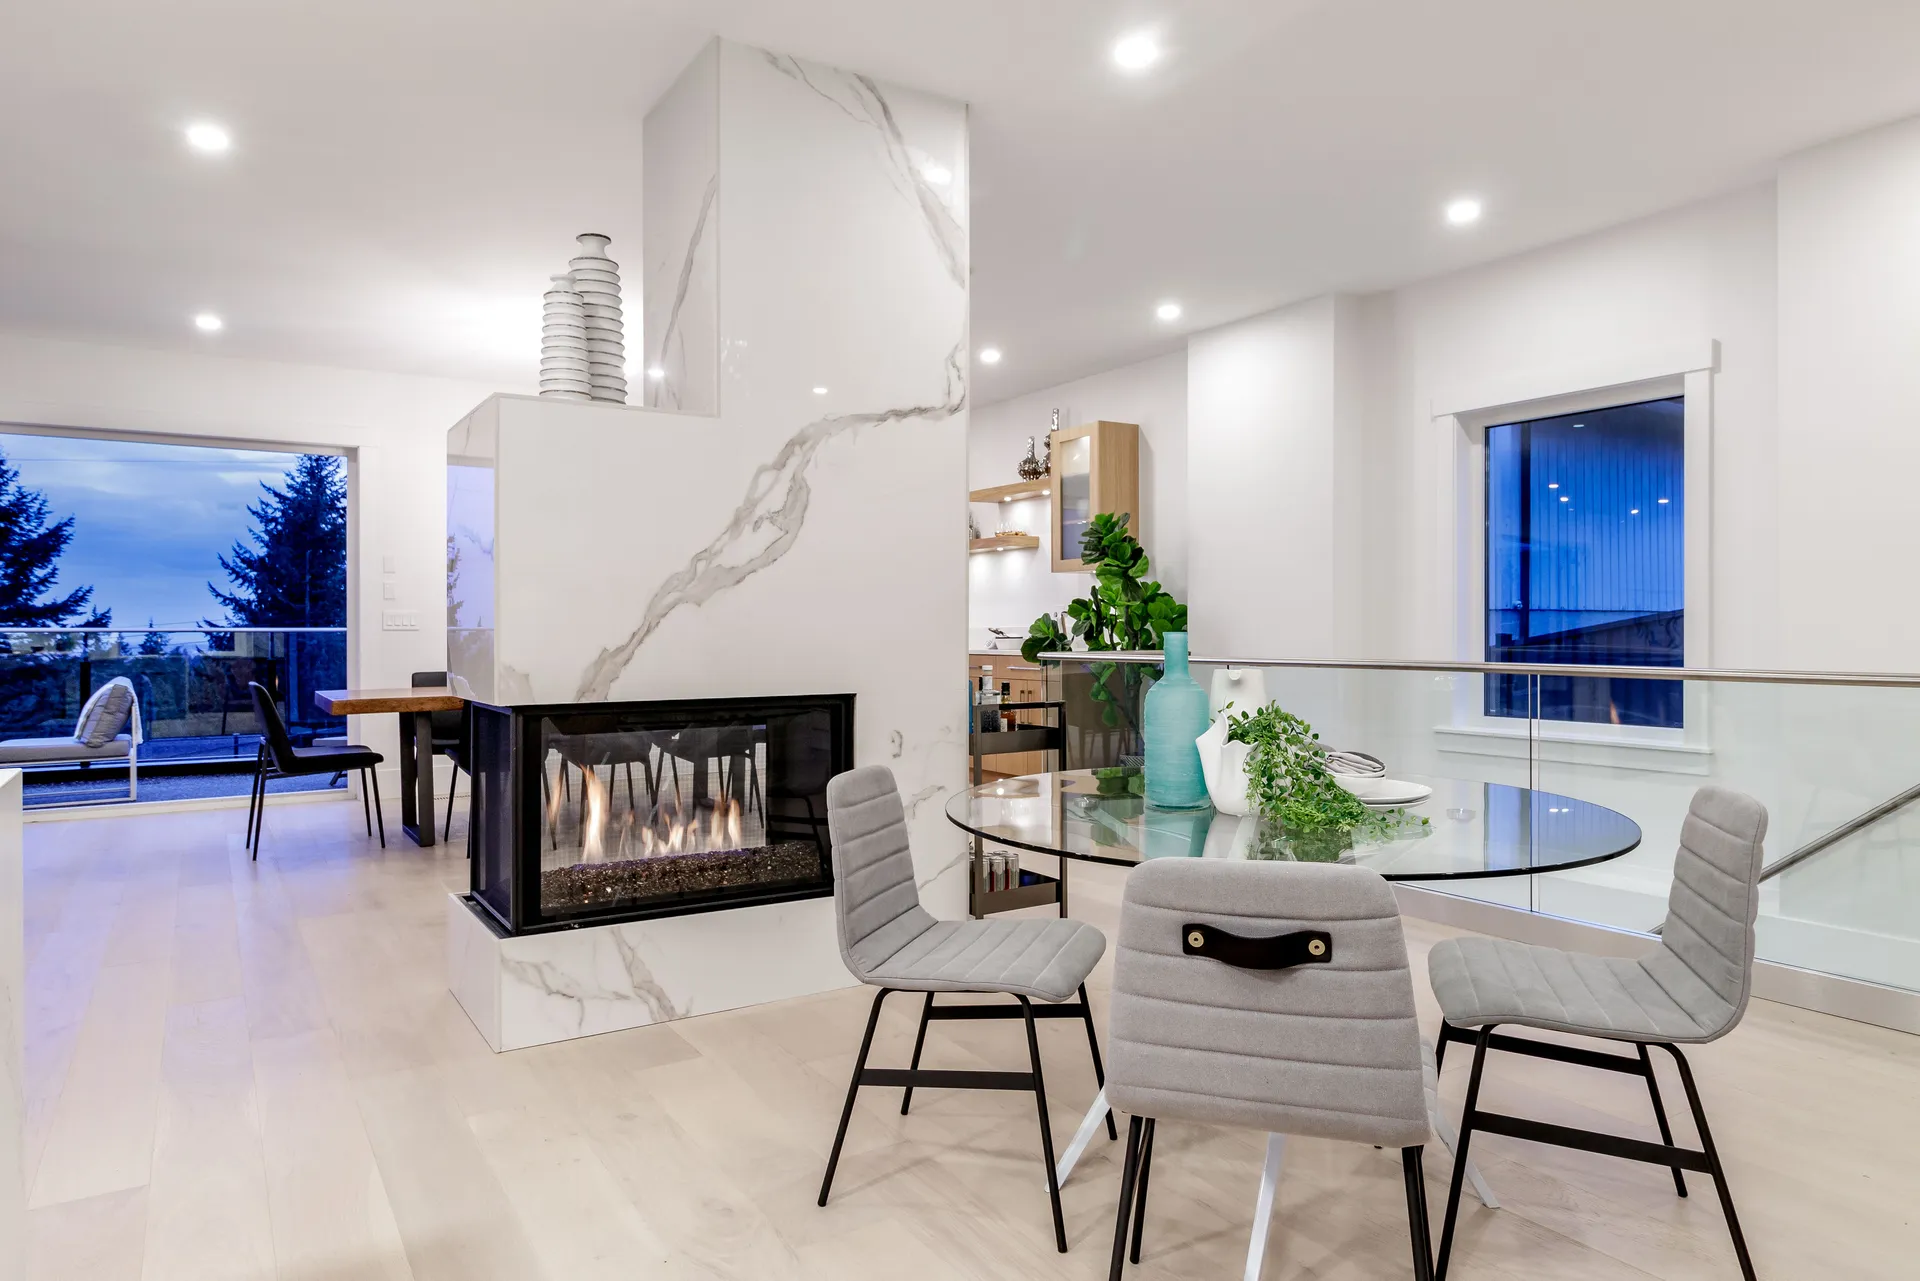
Three sided marble fireplace beside the glass dining table
Primary bedroom with upholstered headboard and glass doors to a private deck
Primary ensuite with freestanding tub, glass shower, and wood floating vanity
White oak staircase with frameless glass railings
Covered balcony at blue hour with outdoor lounge seating and treetop views

Ready to Start Your Project?

Book a 60 to 90 minute consultation. We will review your goals, lot, and budget range, and you will leave with a written summary and clear next steps.

Book a Consultation