Modern/Surrey
Surrey Custom Estate
Custom BuildPremium FinishesModern ArchitectureOpen Plan
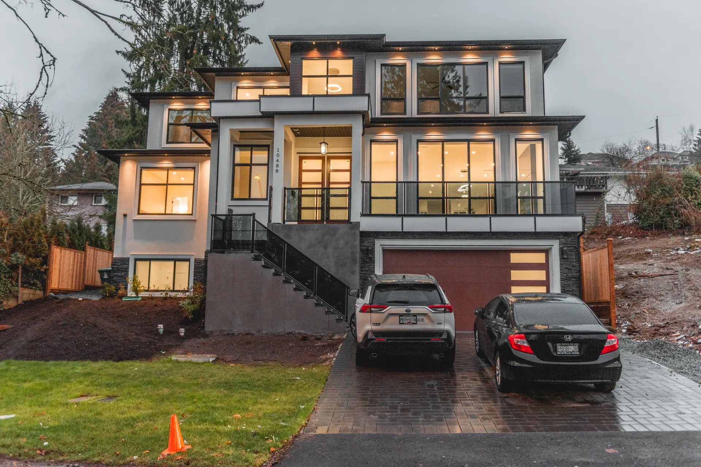
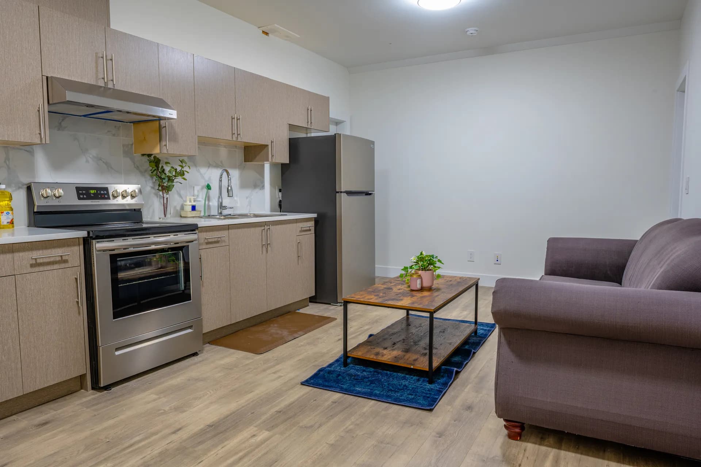
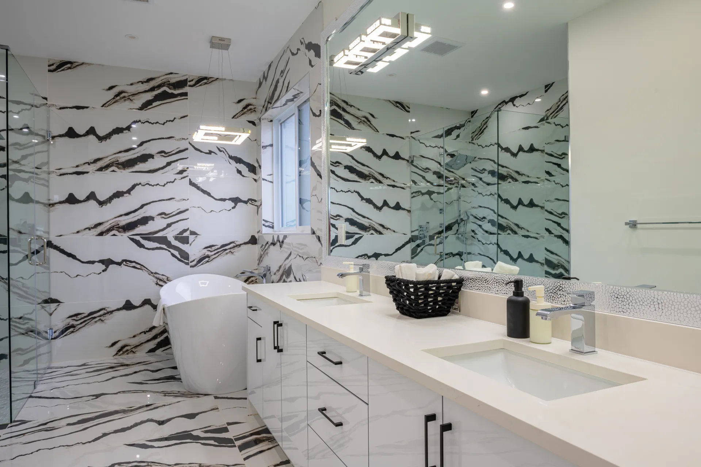
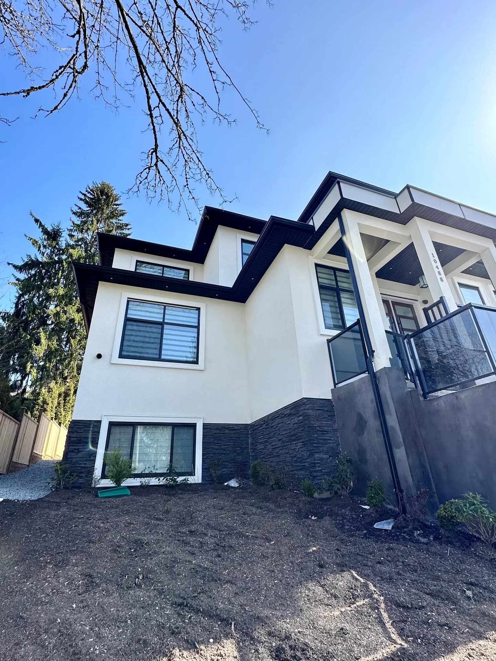
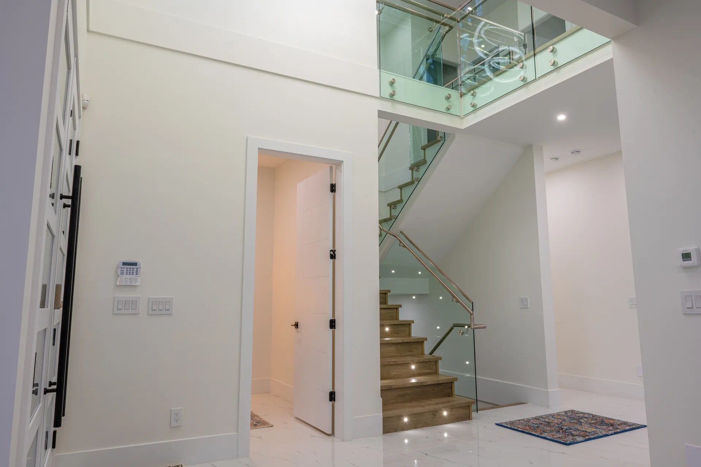
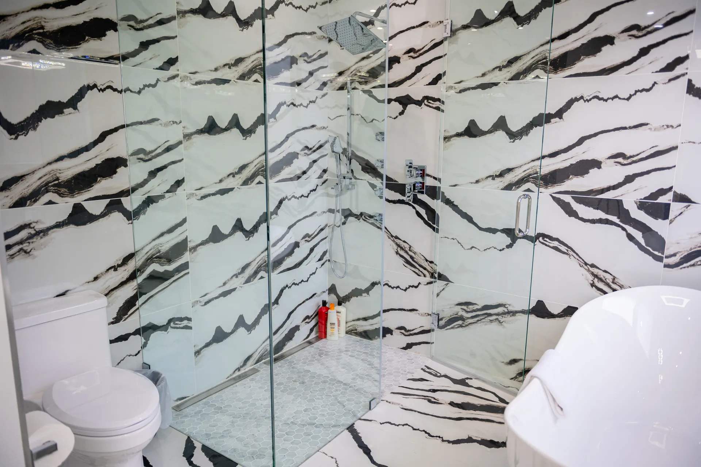
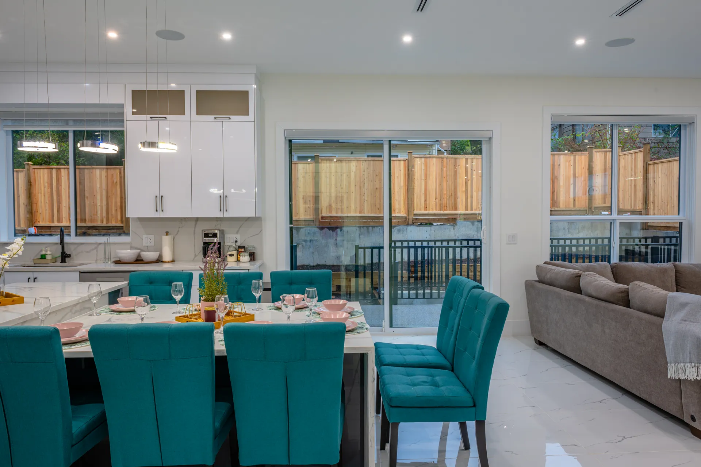
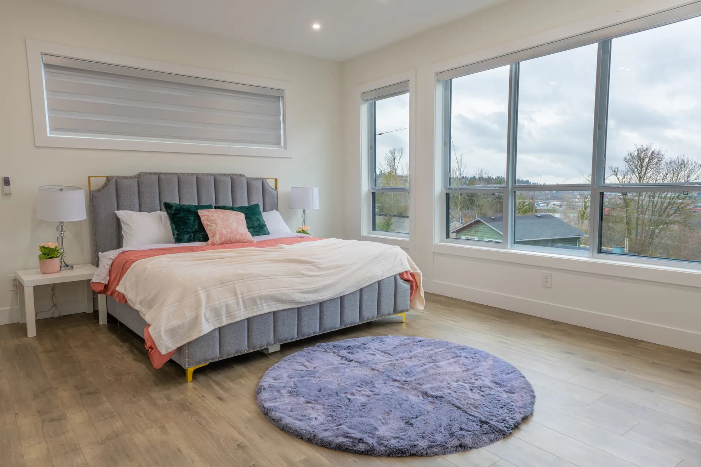
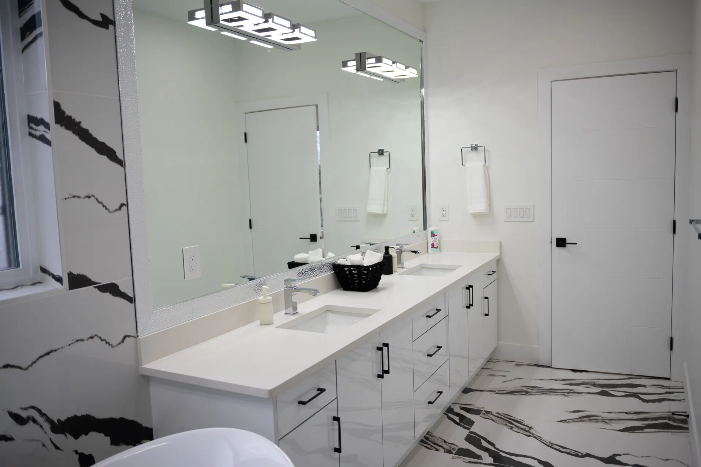
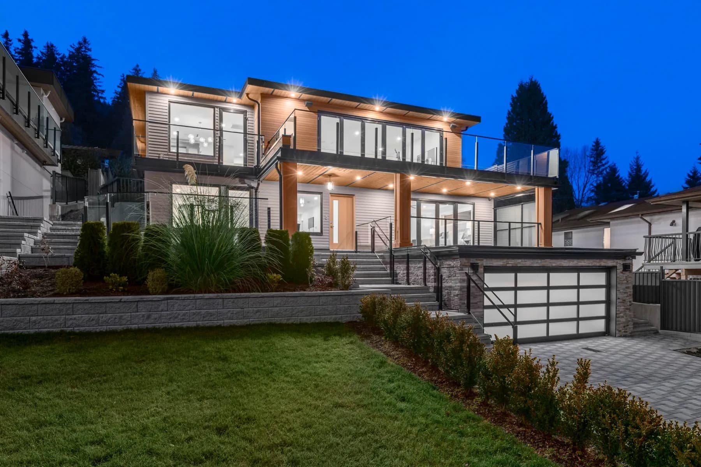
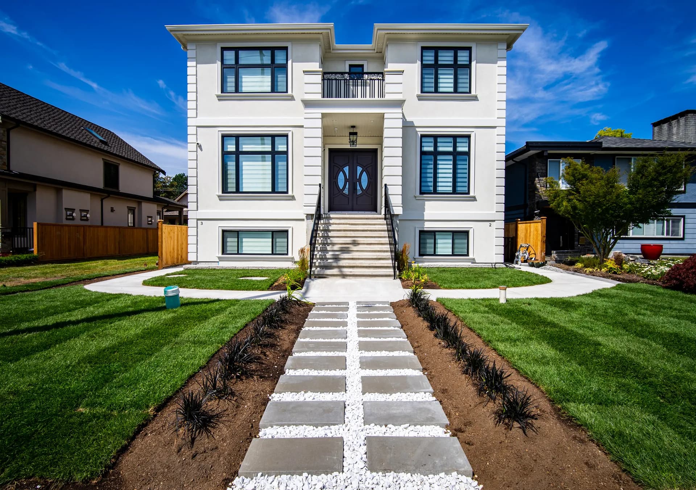
A custom modern estate in Surrey with an open plan main floor, full chef's kitchen, and integrated smart home systems. White stucco with black trim rises three storeys over a paver driveway and glass railed balconies, while inside, marble floors run through a great room with a charcoal fireplace feature wall. The primary ensuite is wrapped in dramatic panda marble. Built end to end by Major Homes, from foundation through final finish.
Ready to Start Your Project?
Book a 60 to 90 minute consultation. We will review your goals, lot, and budget range, and you will leave with a written summary and clear next steps.
Book a Consultation