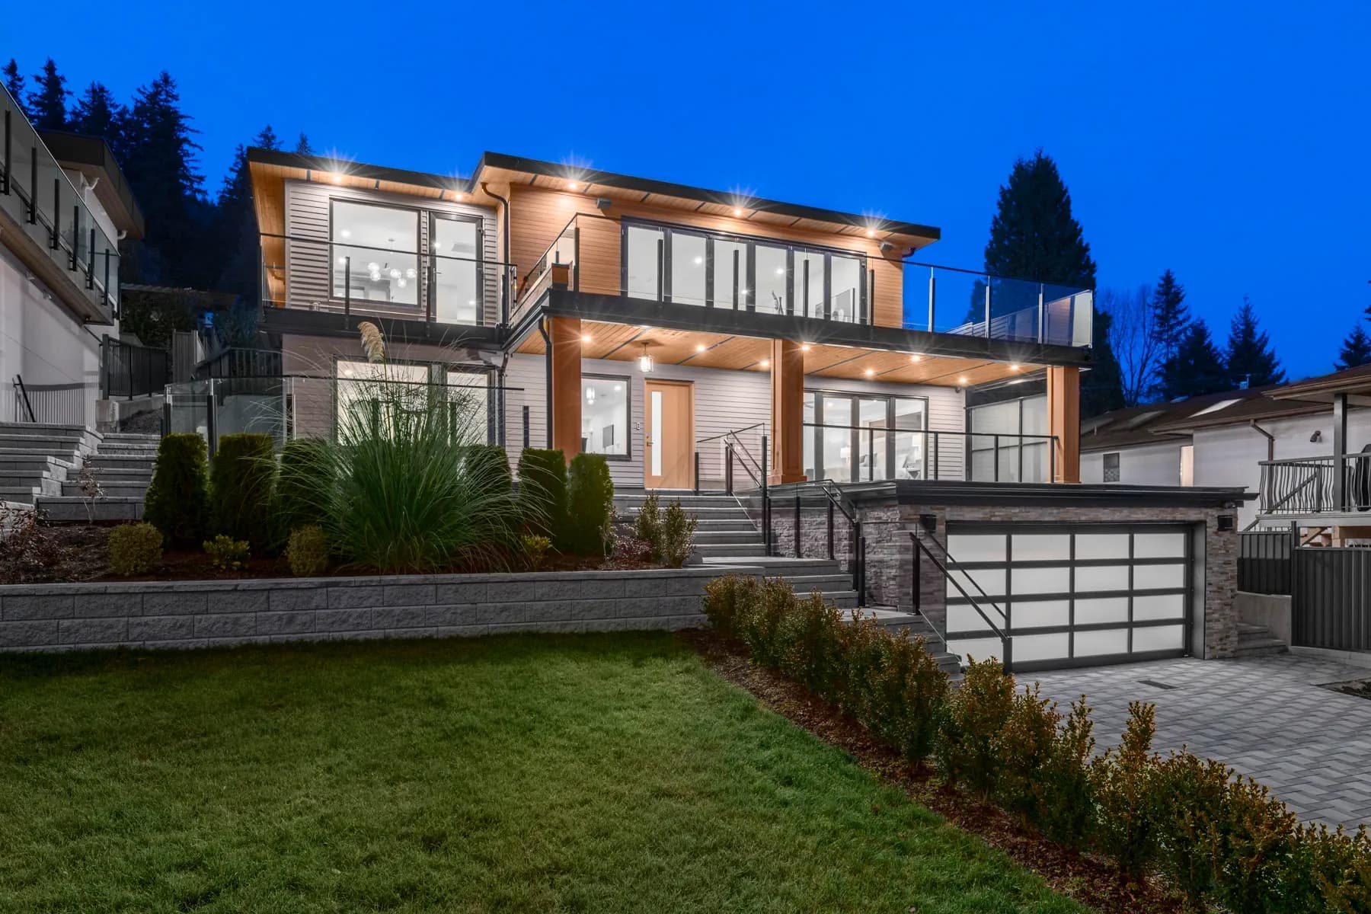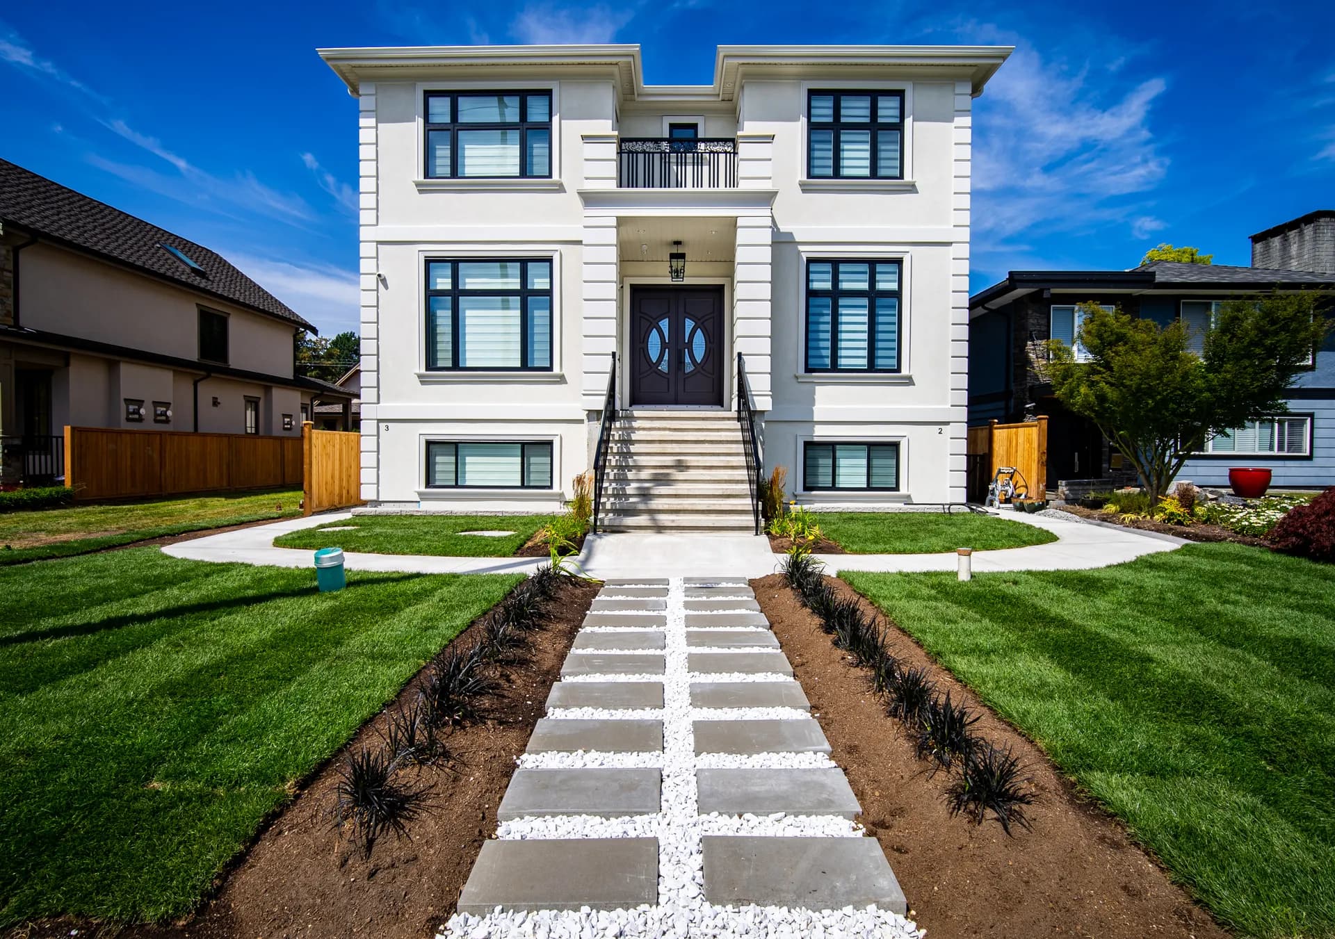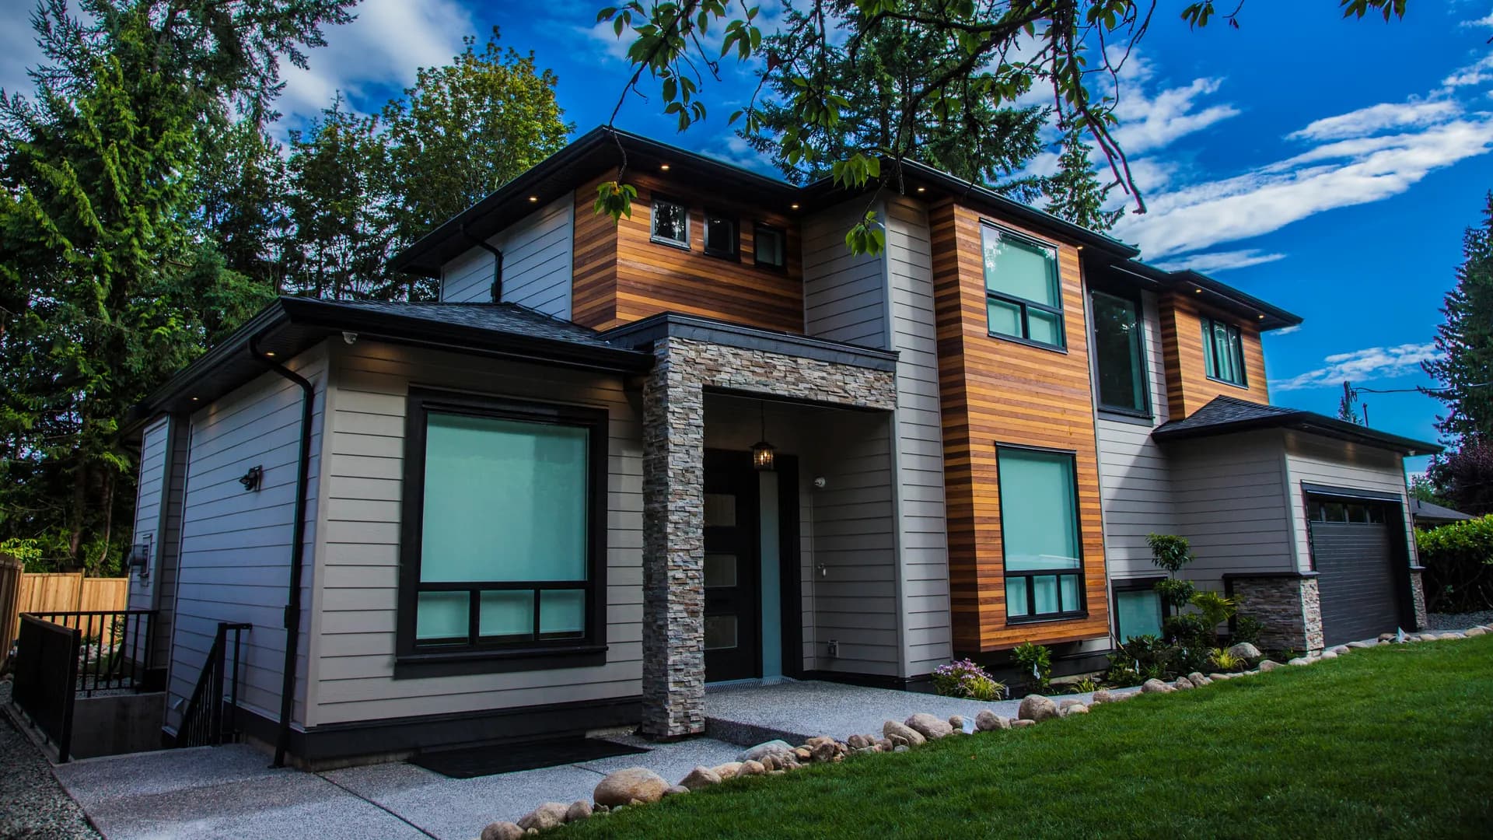
Westlynn Modern Residence, front exterior with cedar, stone, and white siding under blue sky
Modern/North Vancouver

Westlynn Modern Residence

4,400 sq ft4 BedroomsElevatorRadiant Heating

A 4,400 square foot family home in Westlynn with radiant heating, an elevator, and a two car garage. Four ensuite bedrooms upstairs, an open concept main floor, and a covered deck with outdoor fireplace and built in barbecue for year round entertaining. A legal two bedroom basement suite generates revenue. Built for life and long term value.
Front entry close-up with stone clad porch and cedar accent walls
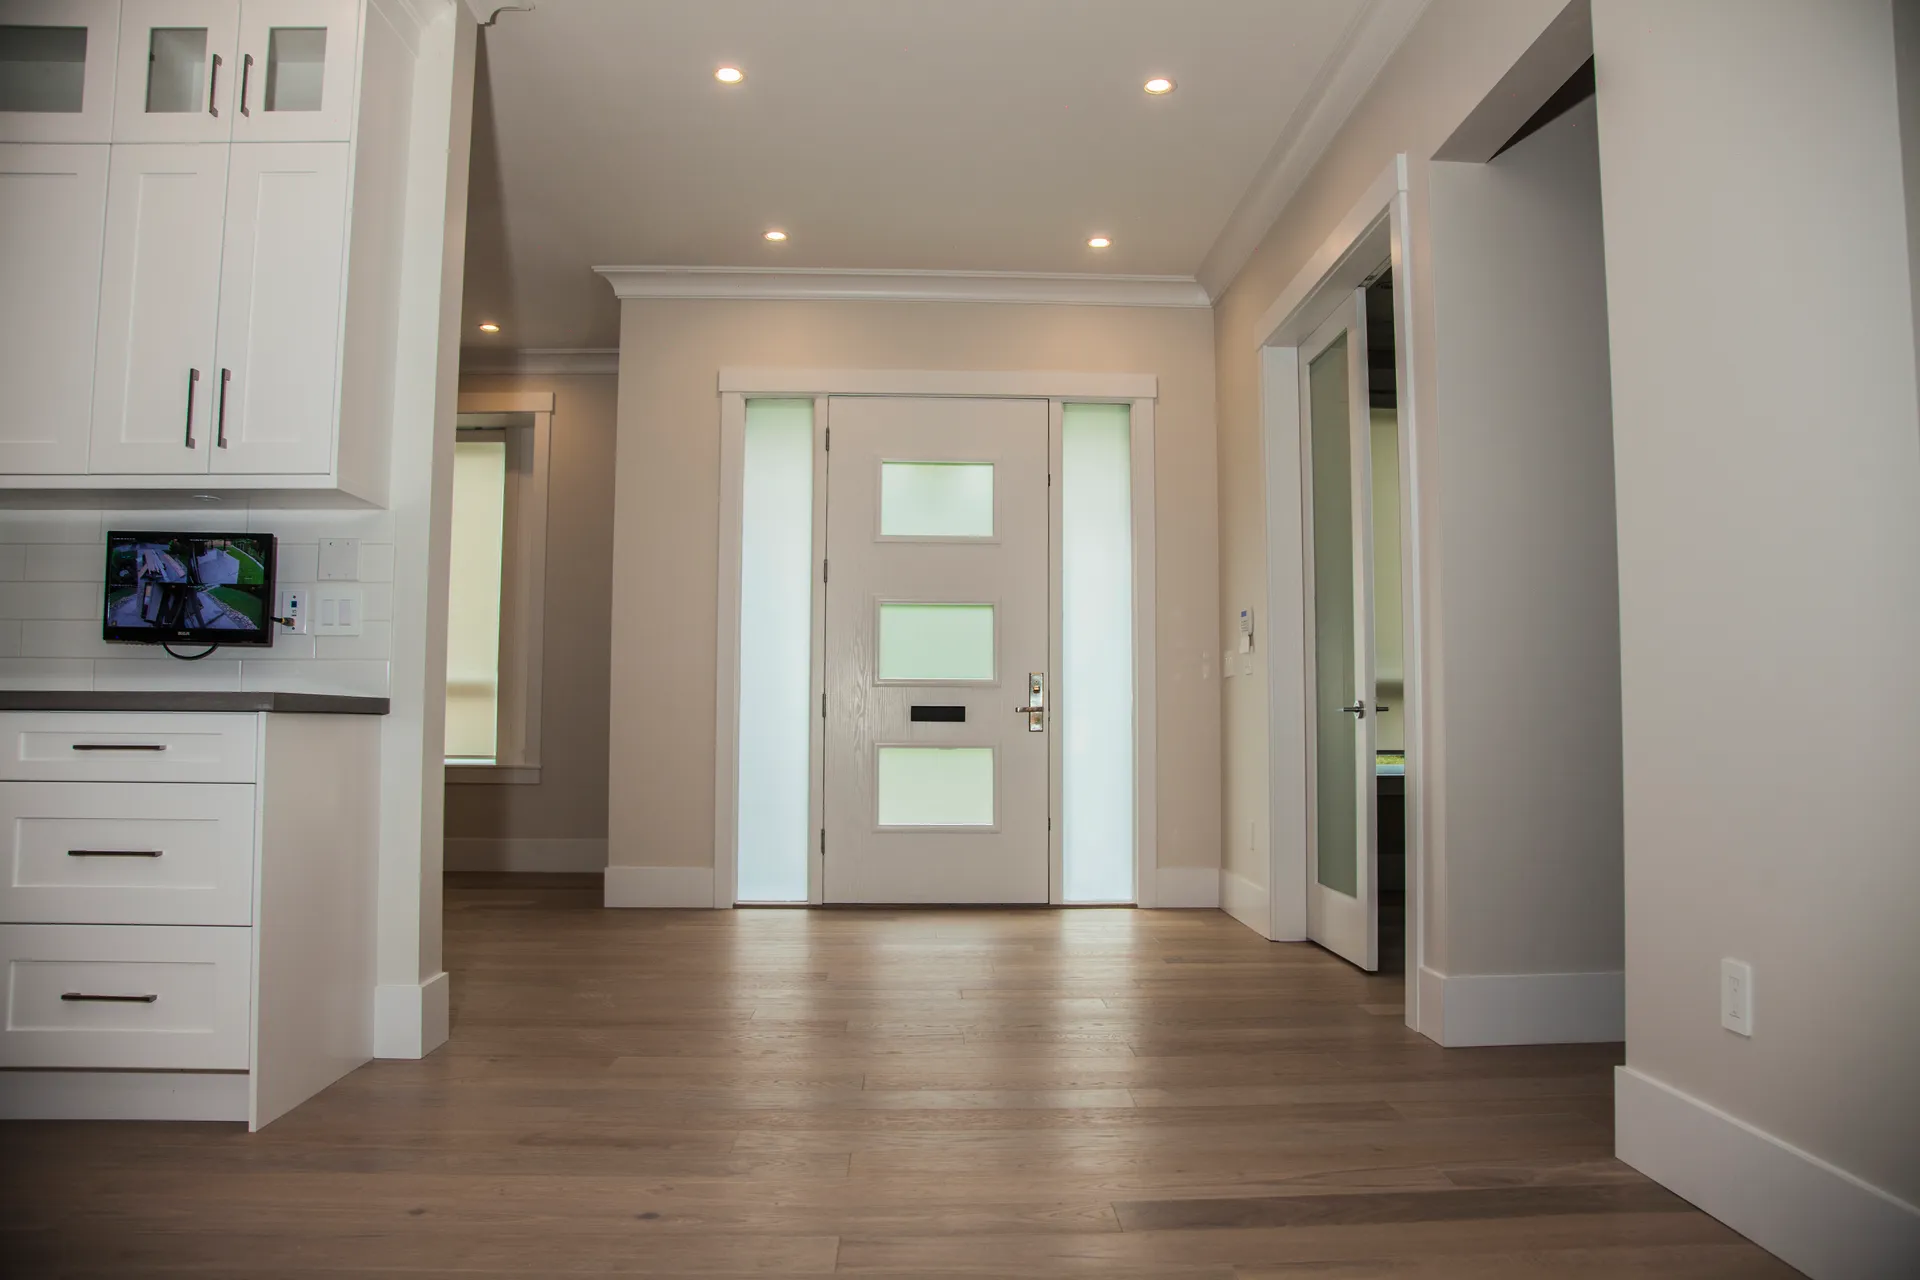
Entry foyer with frosted glass front door and wide plank oak floors
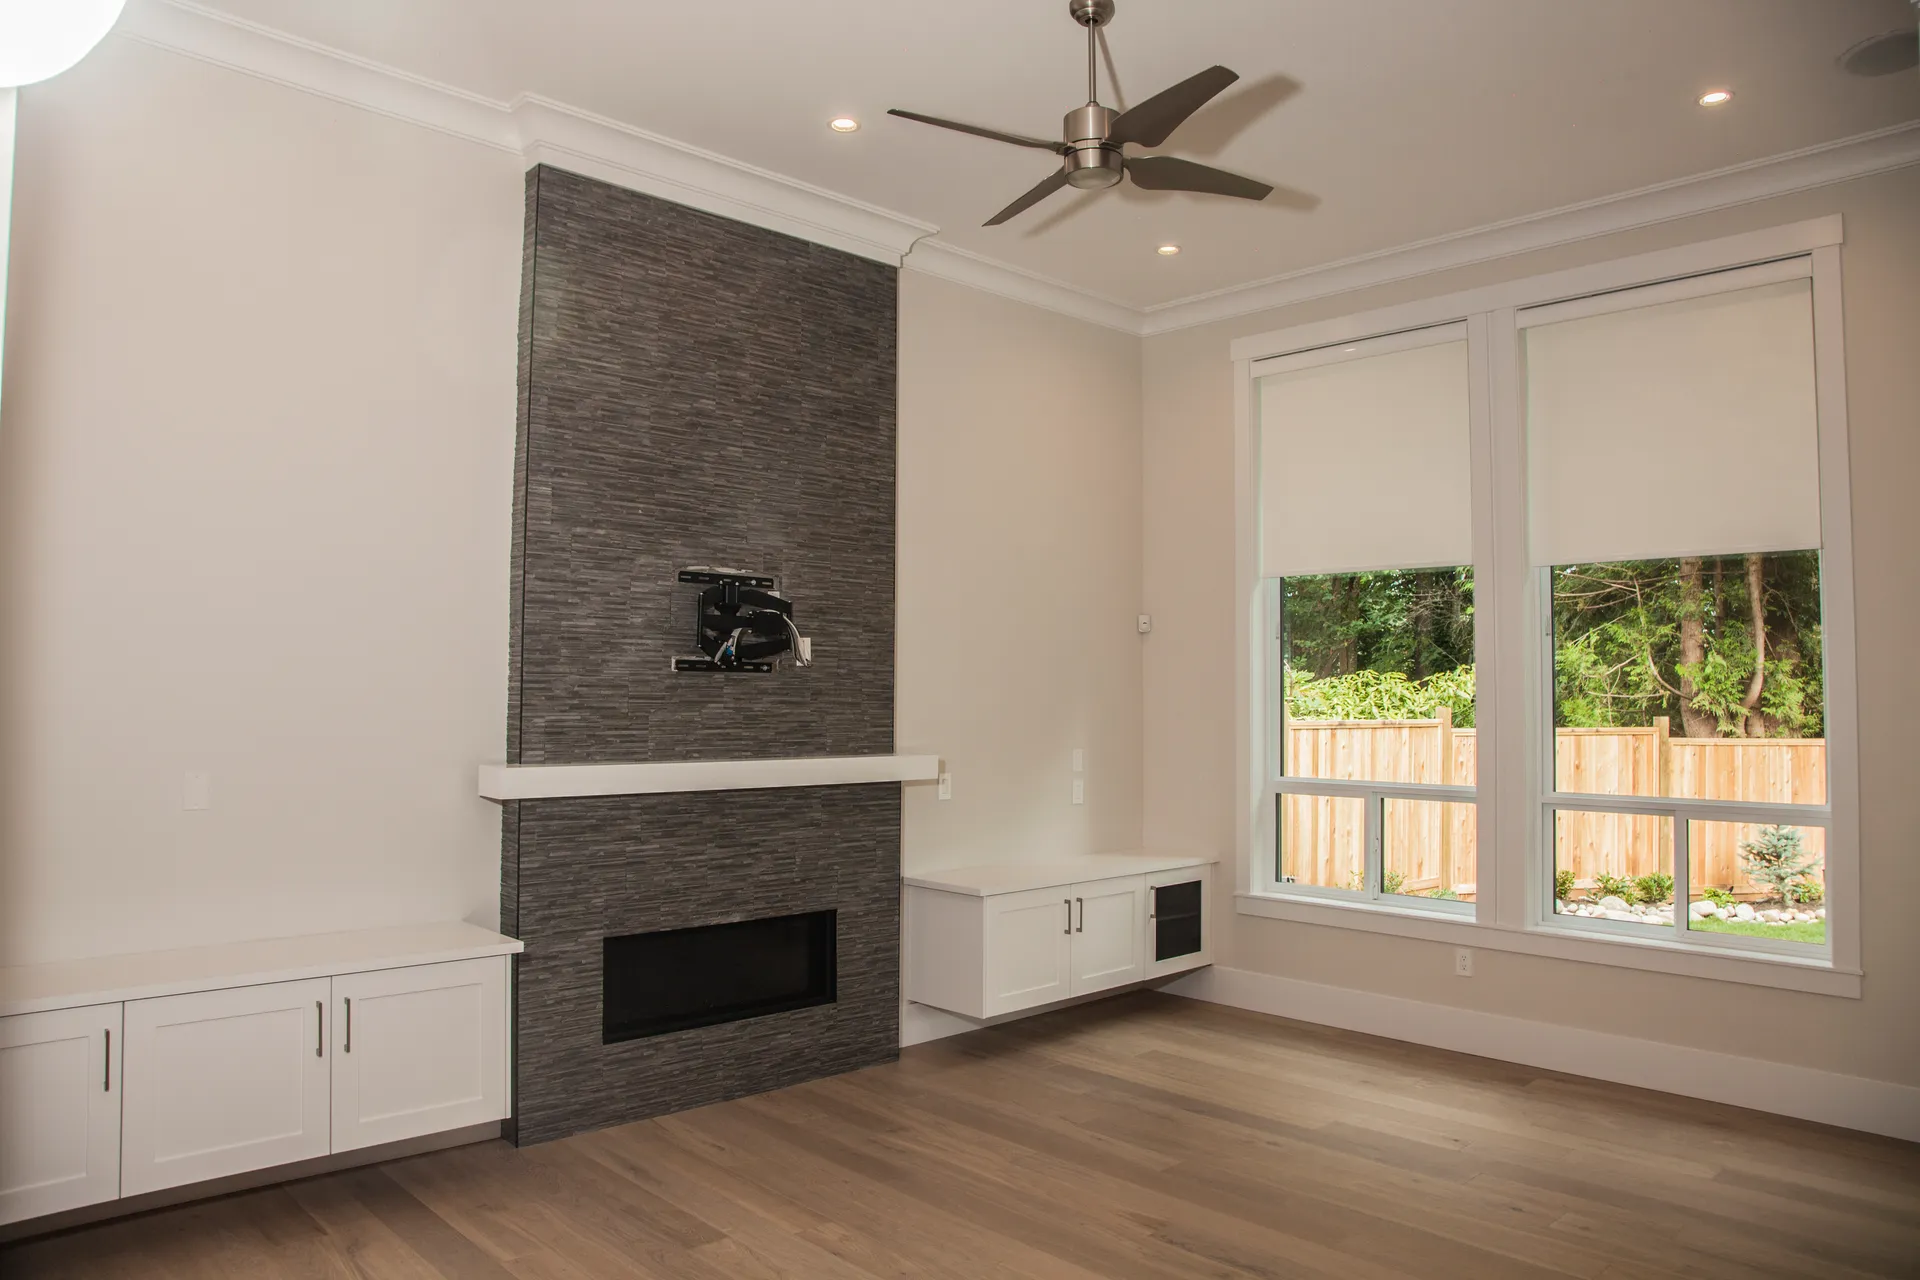
Great room with floor to ceiling stacked stone fireplace and built-in benches
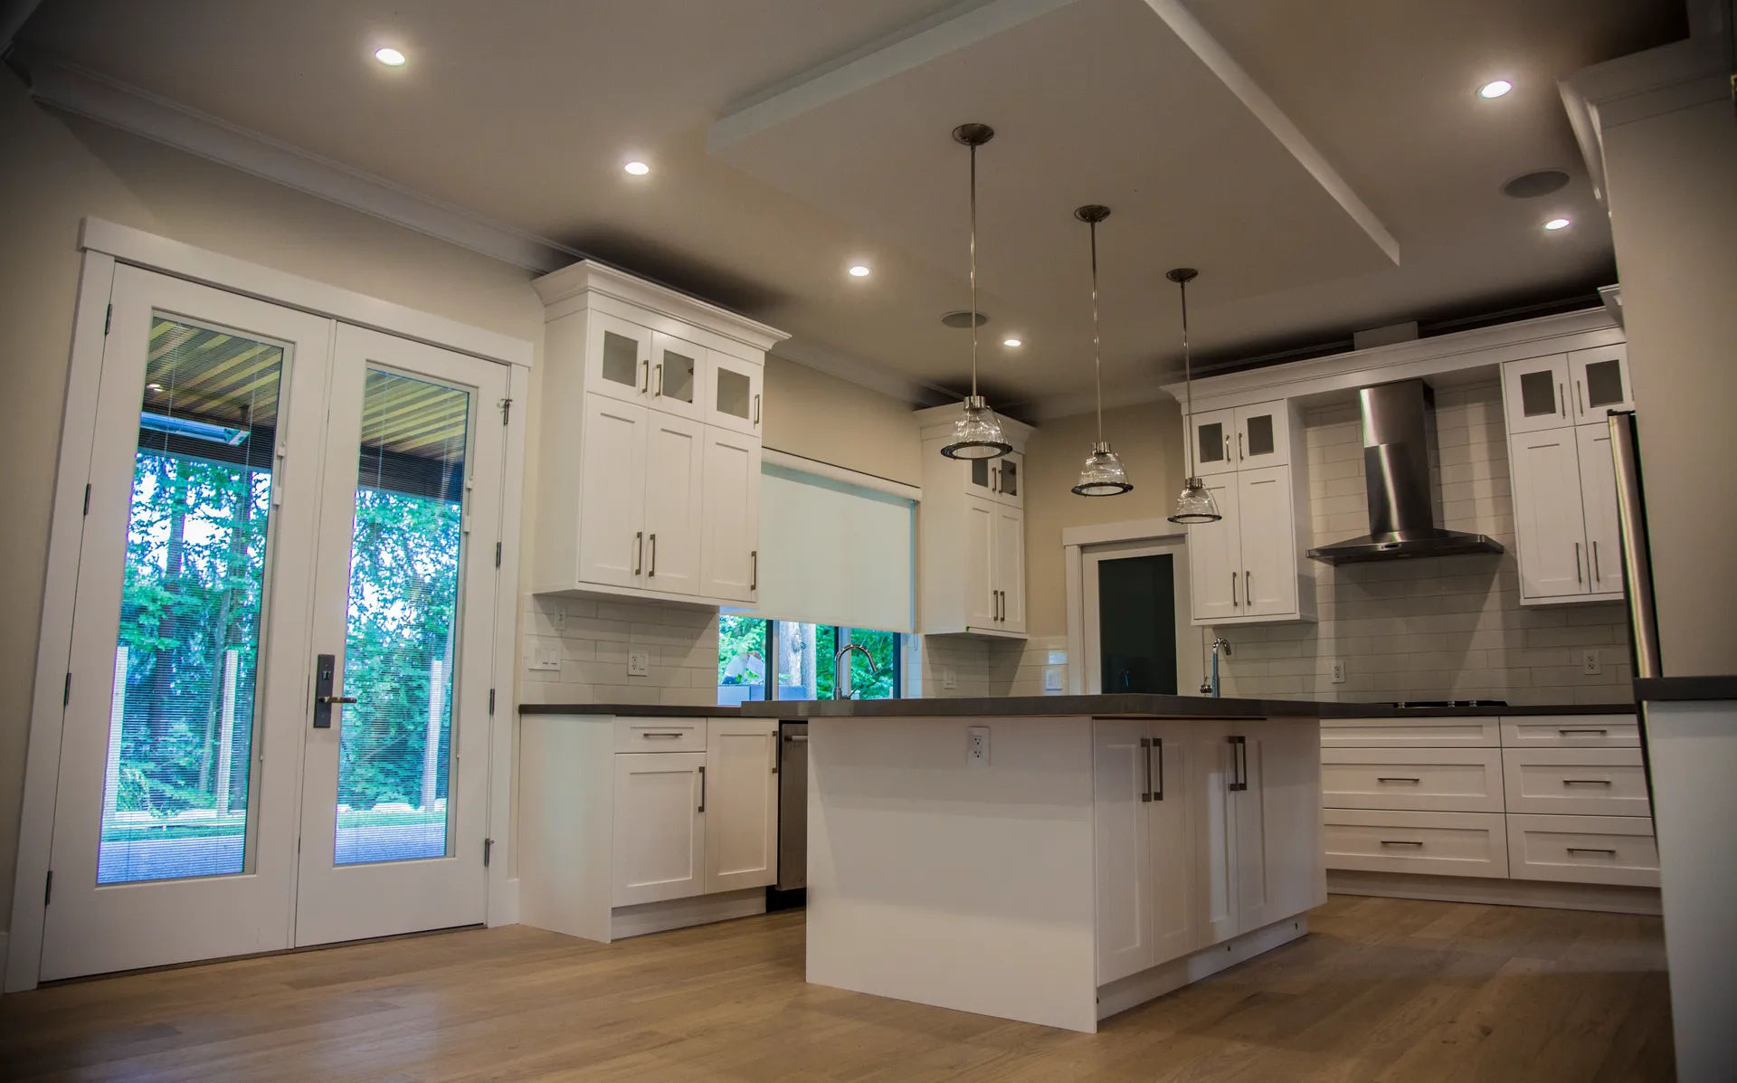
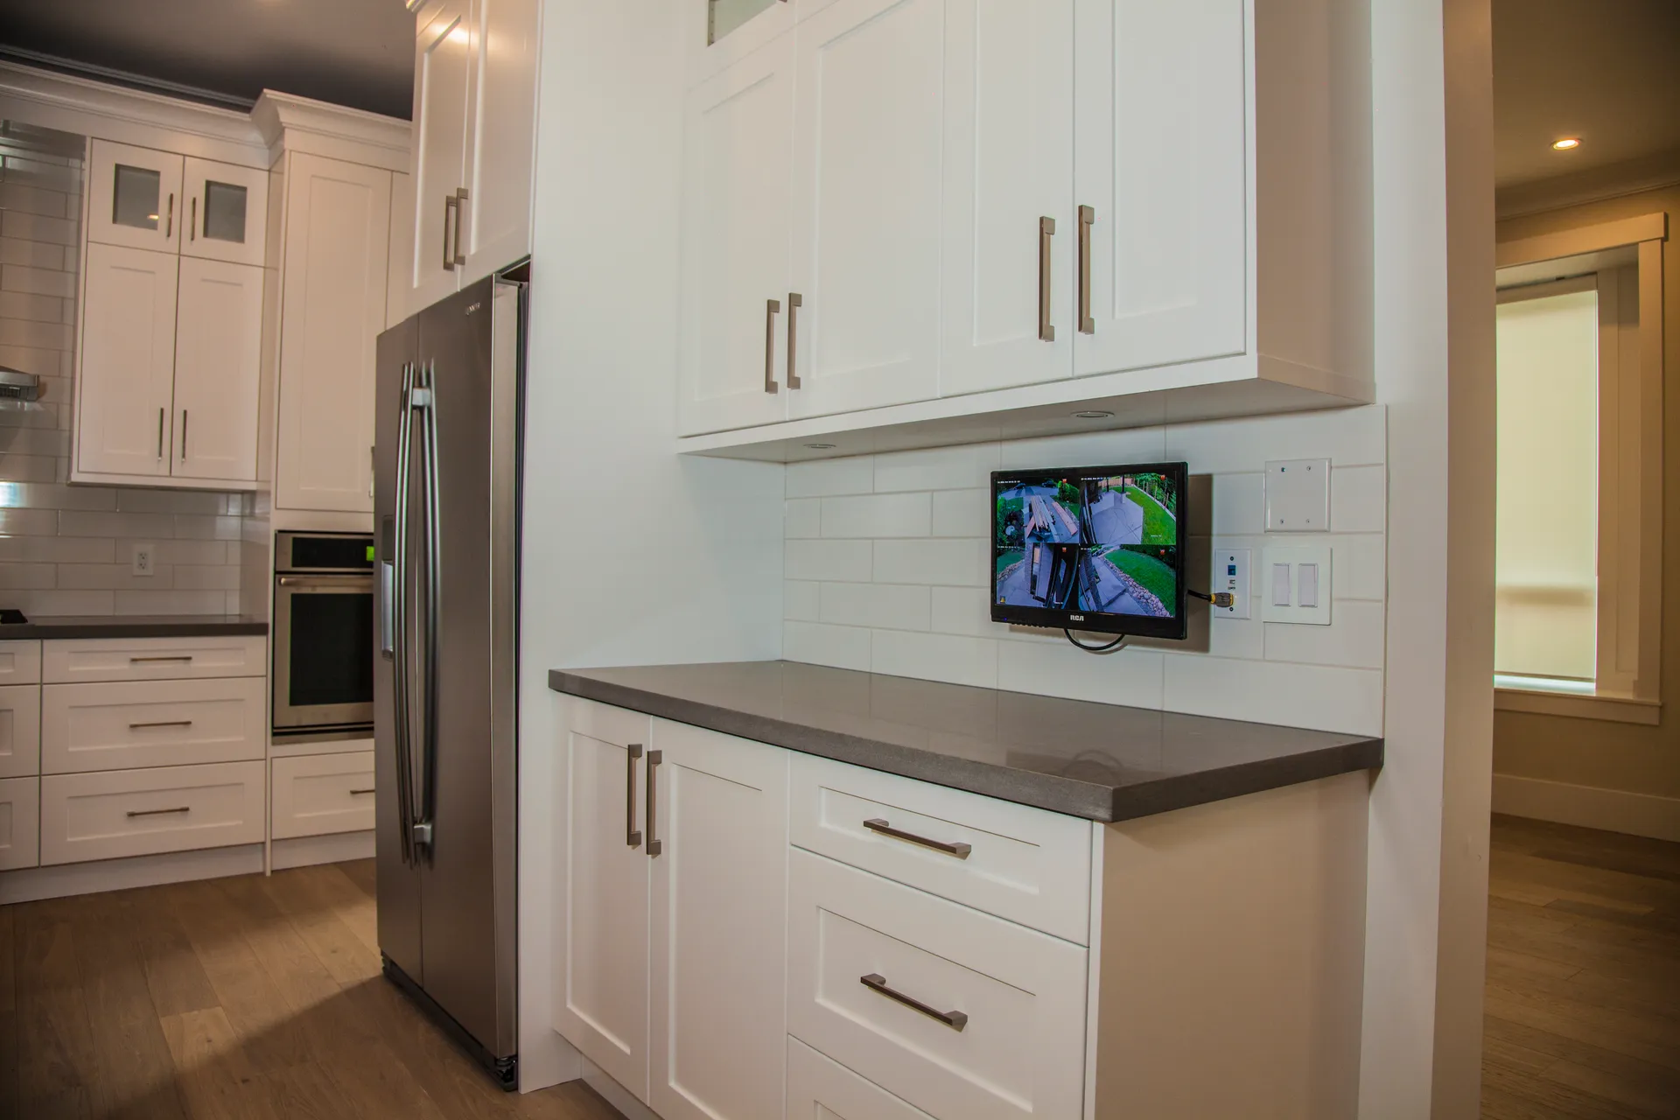
White shaker kitchen with quartz island, pendant lights, and gas range
Kitchen island under coffered ceiling with french doors to the covered deck
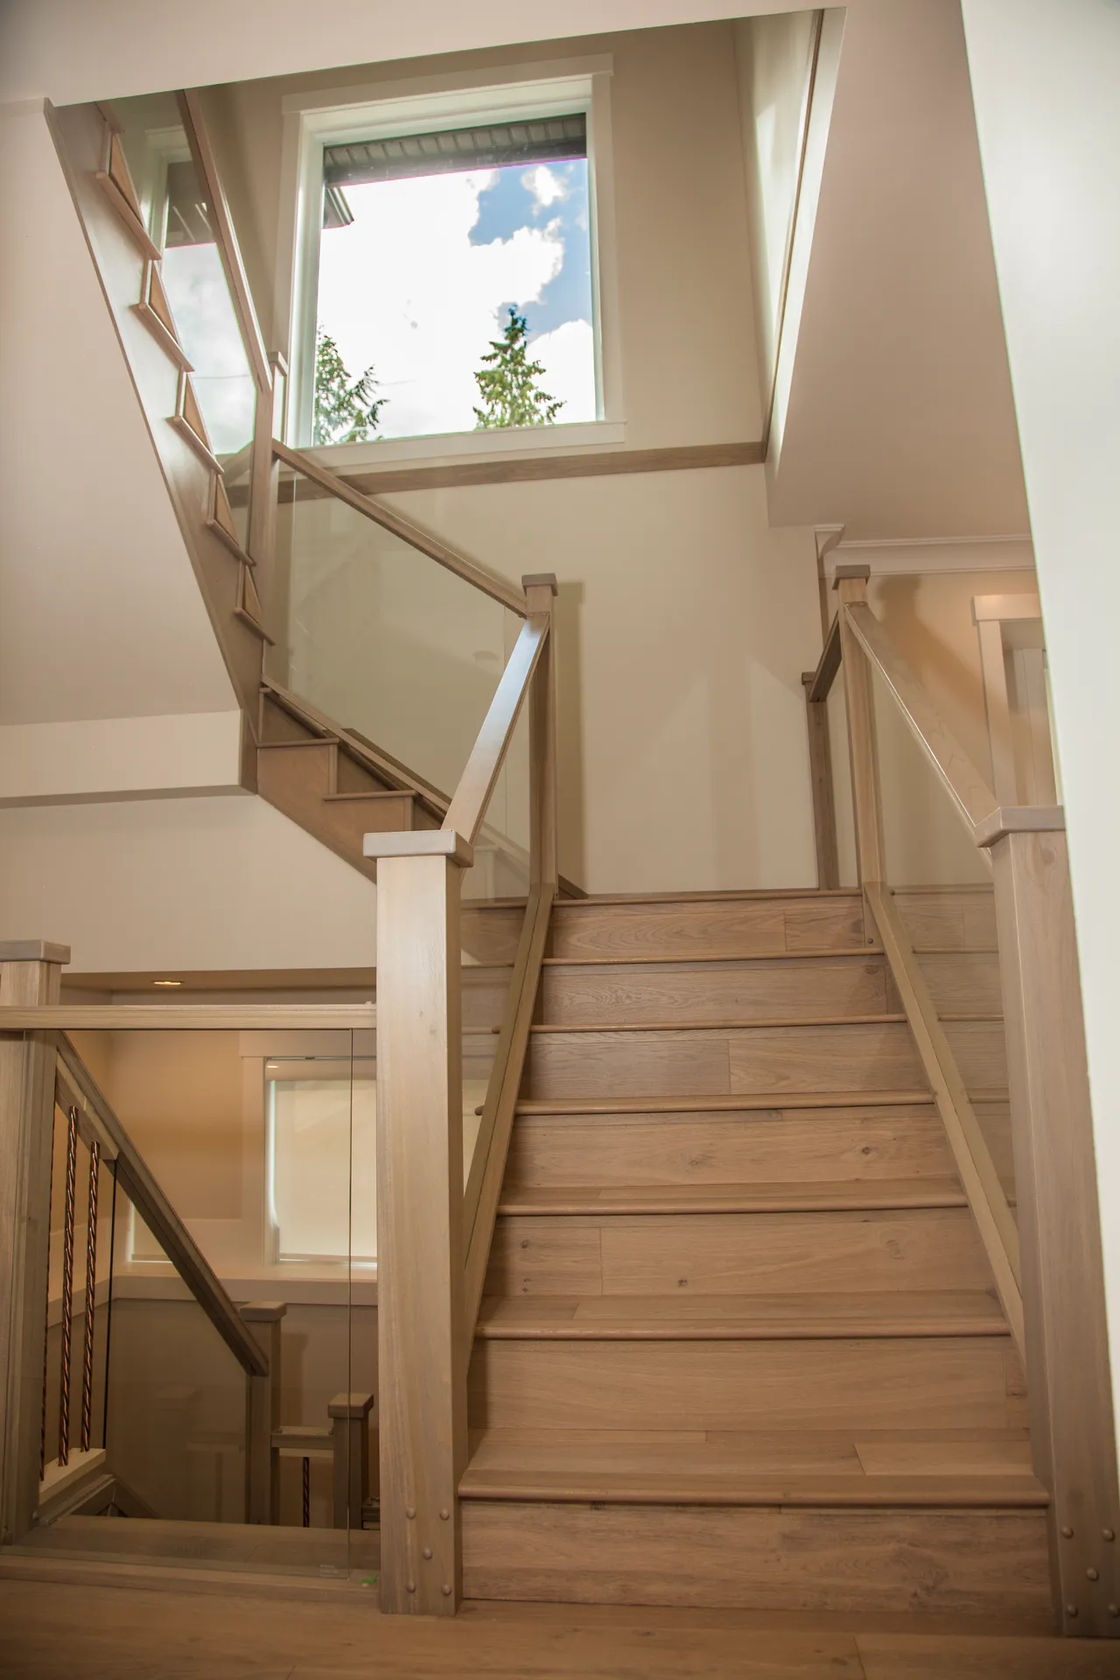
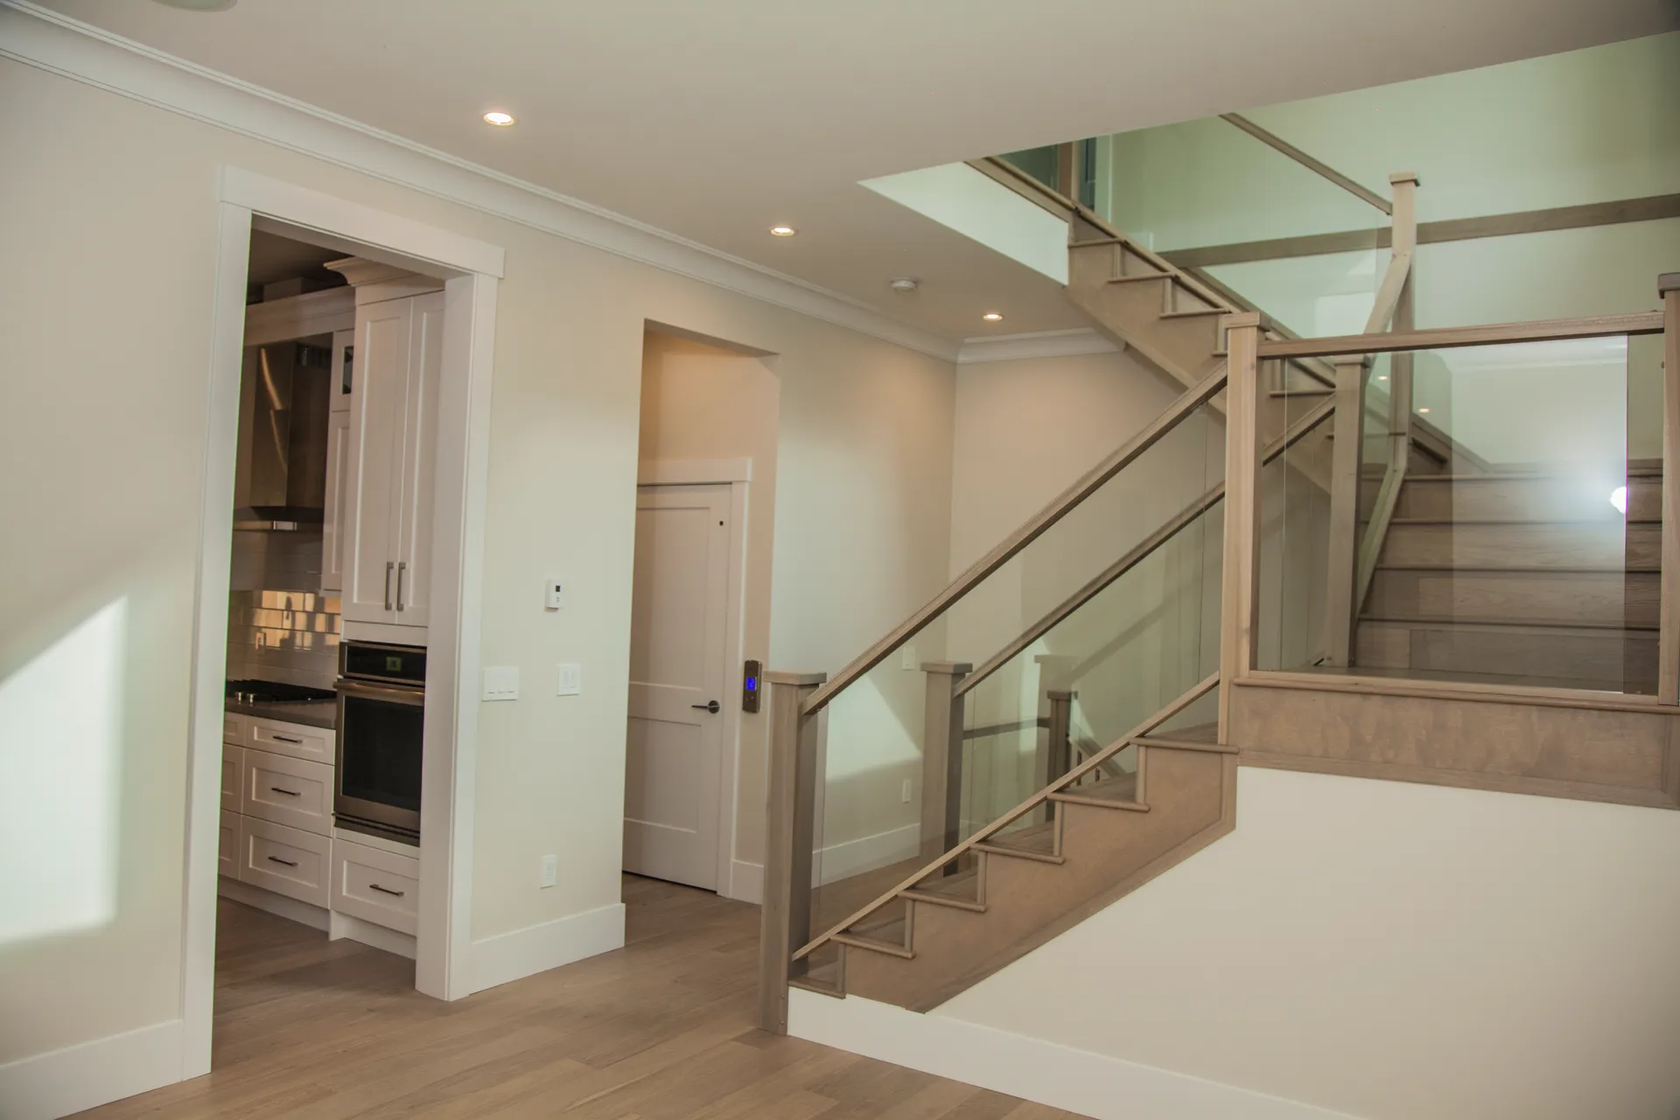
Oak staircase with glass railings beside a large picture window
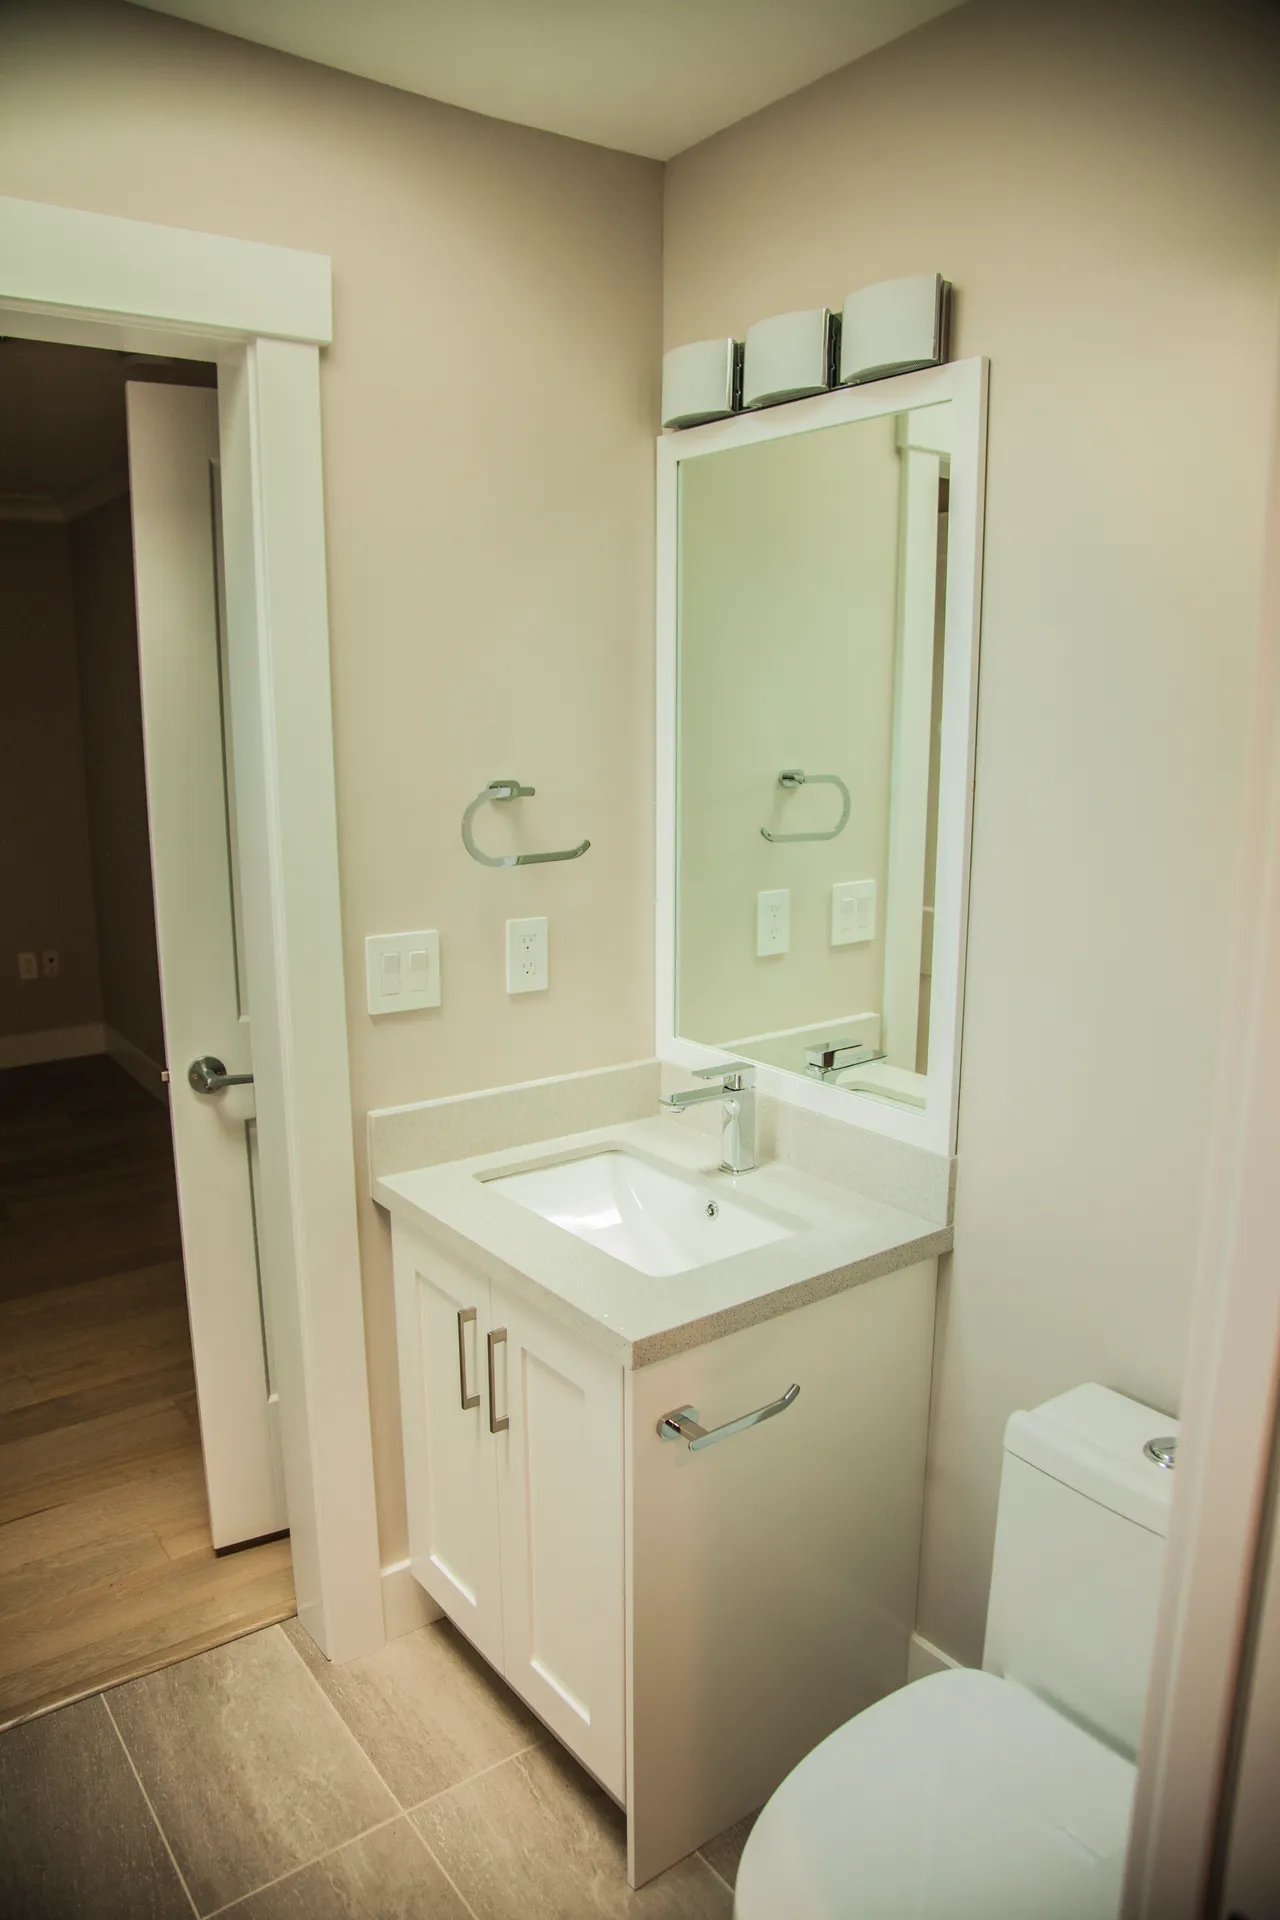
Primary ensuite double vanity with quartz counter
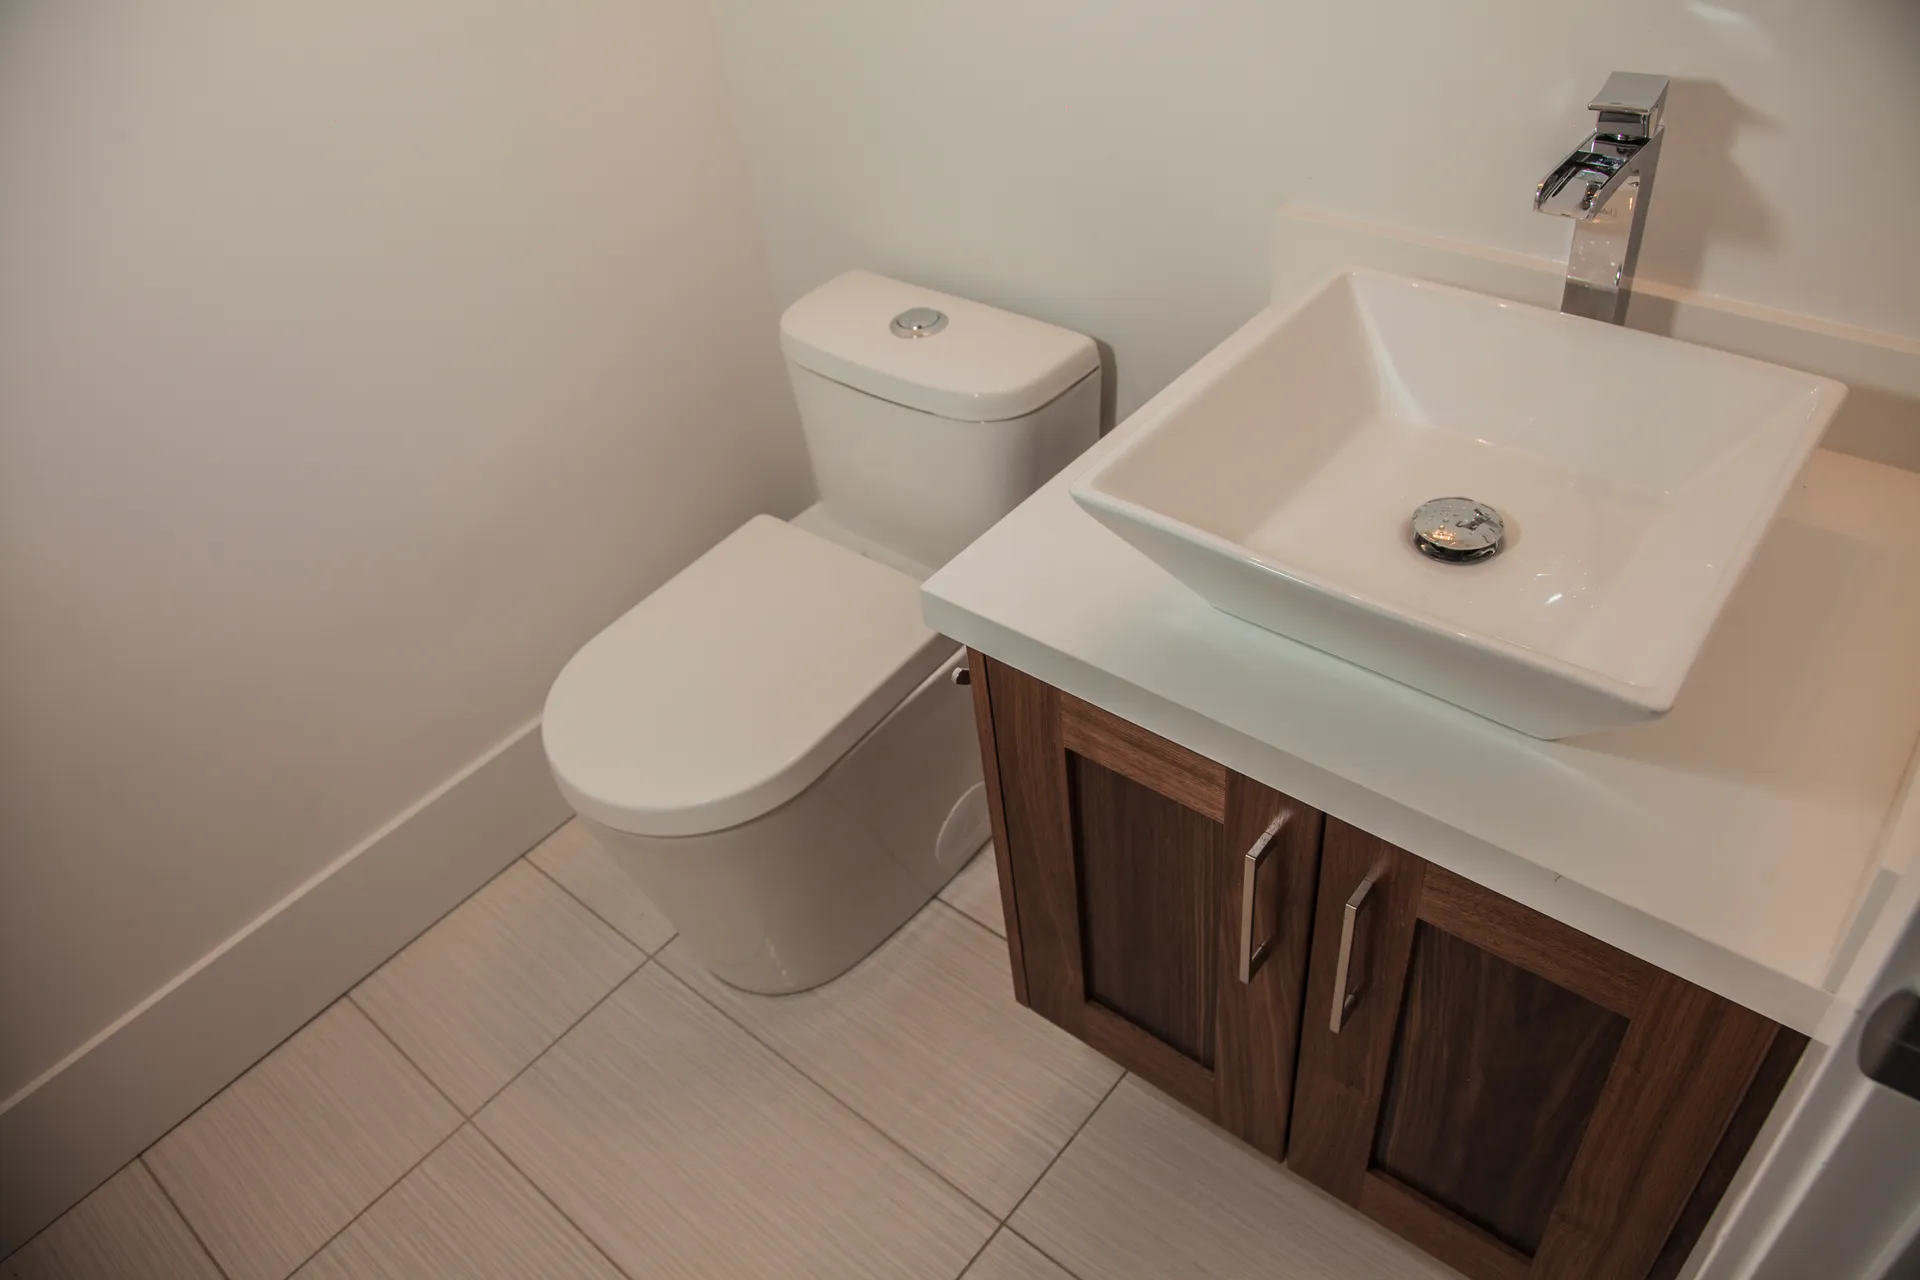
Powder room with square vessel sink and walnut vanity
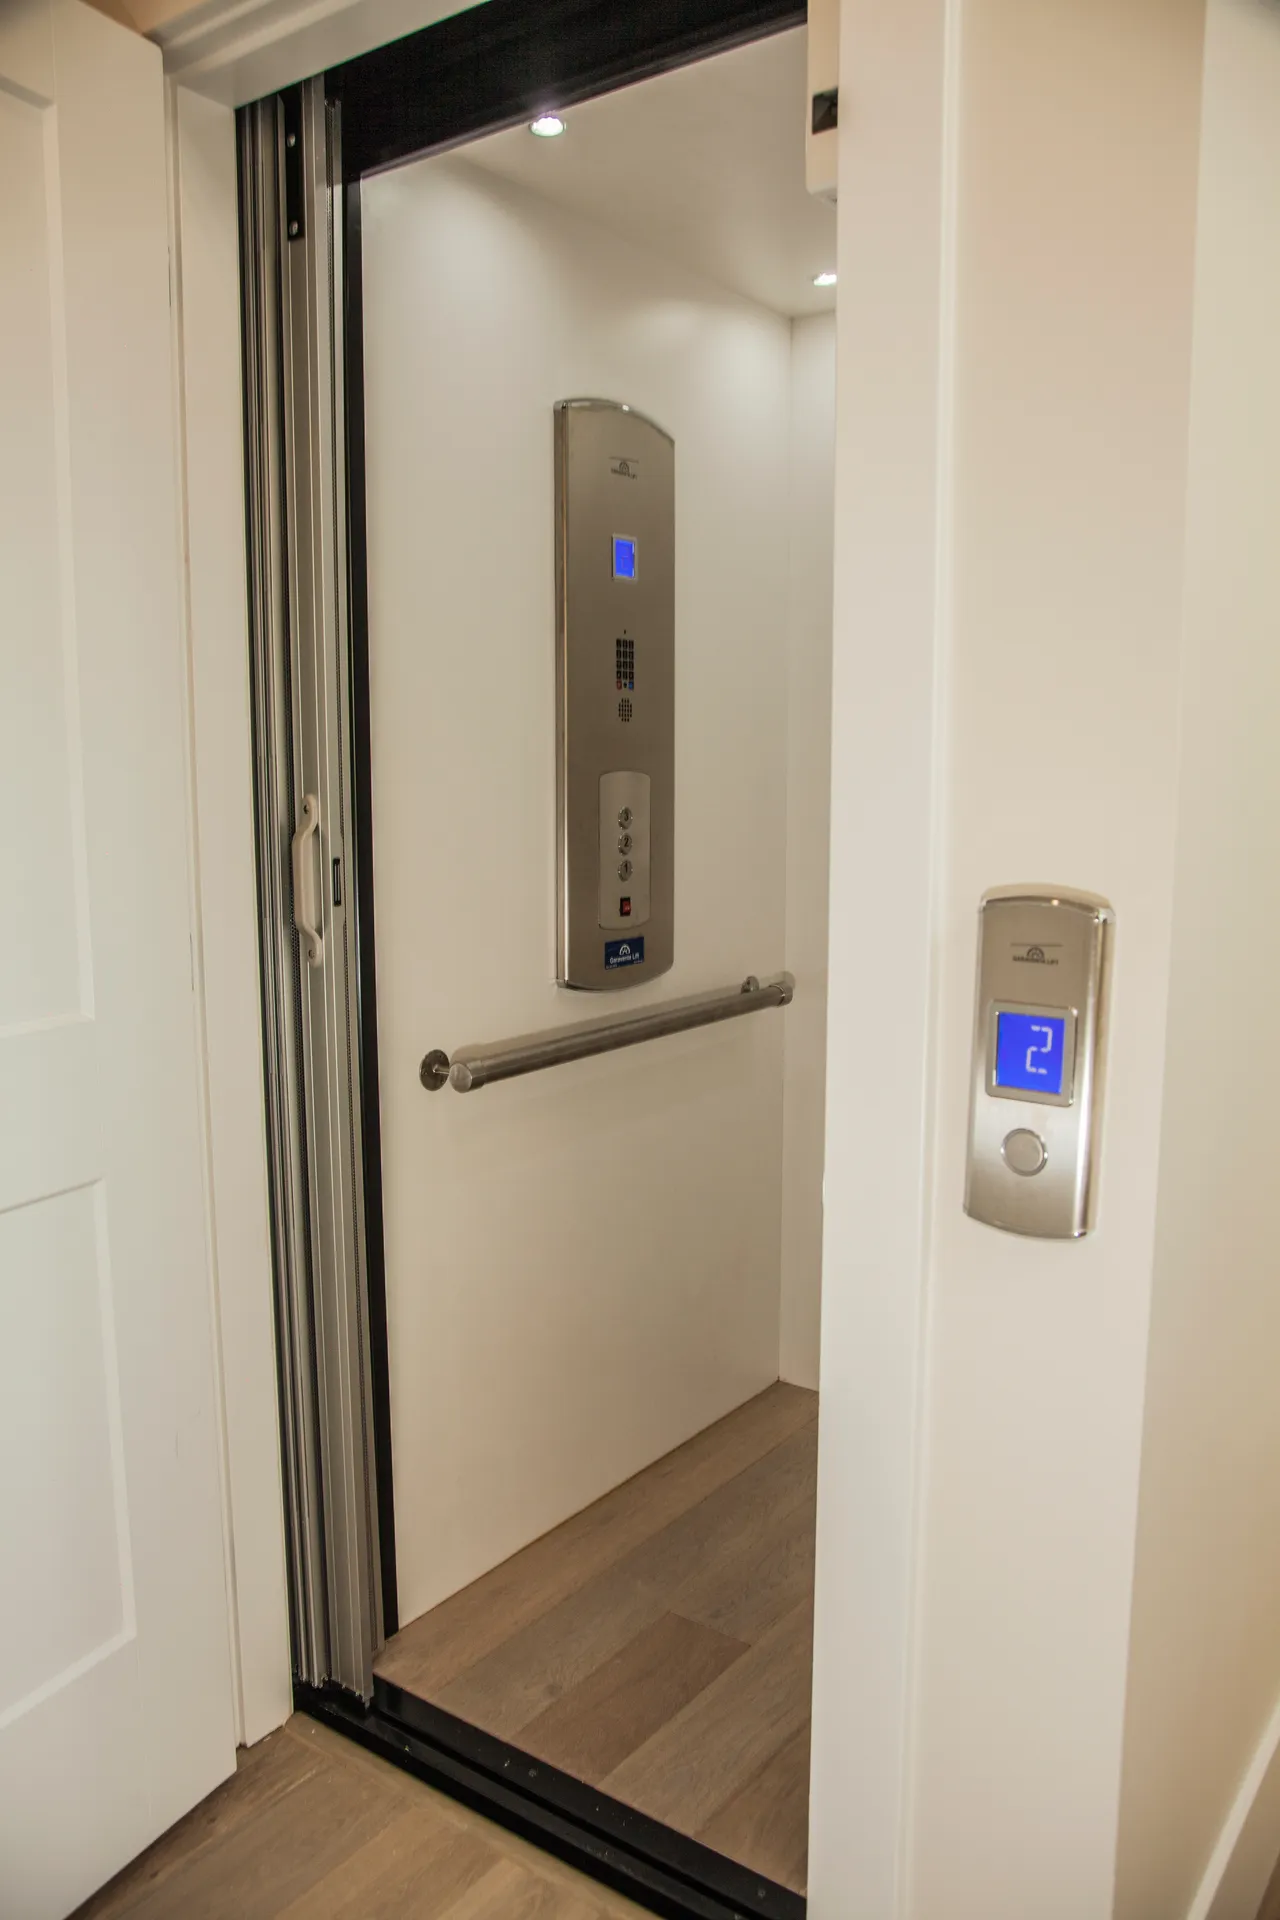
Residential home elevator with oak flooring

Ready to Start Your Project?

Book a 60 to 90 minute consultation. We will review your goals, lot, and budget range, and you will leave with a written summary and clear next steps.

Book a Consultation