Interior Design
Finish, fixture, and millwork selection run alongside the build, so every room is decided before the trades need it.
What the service covers
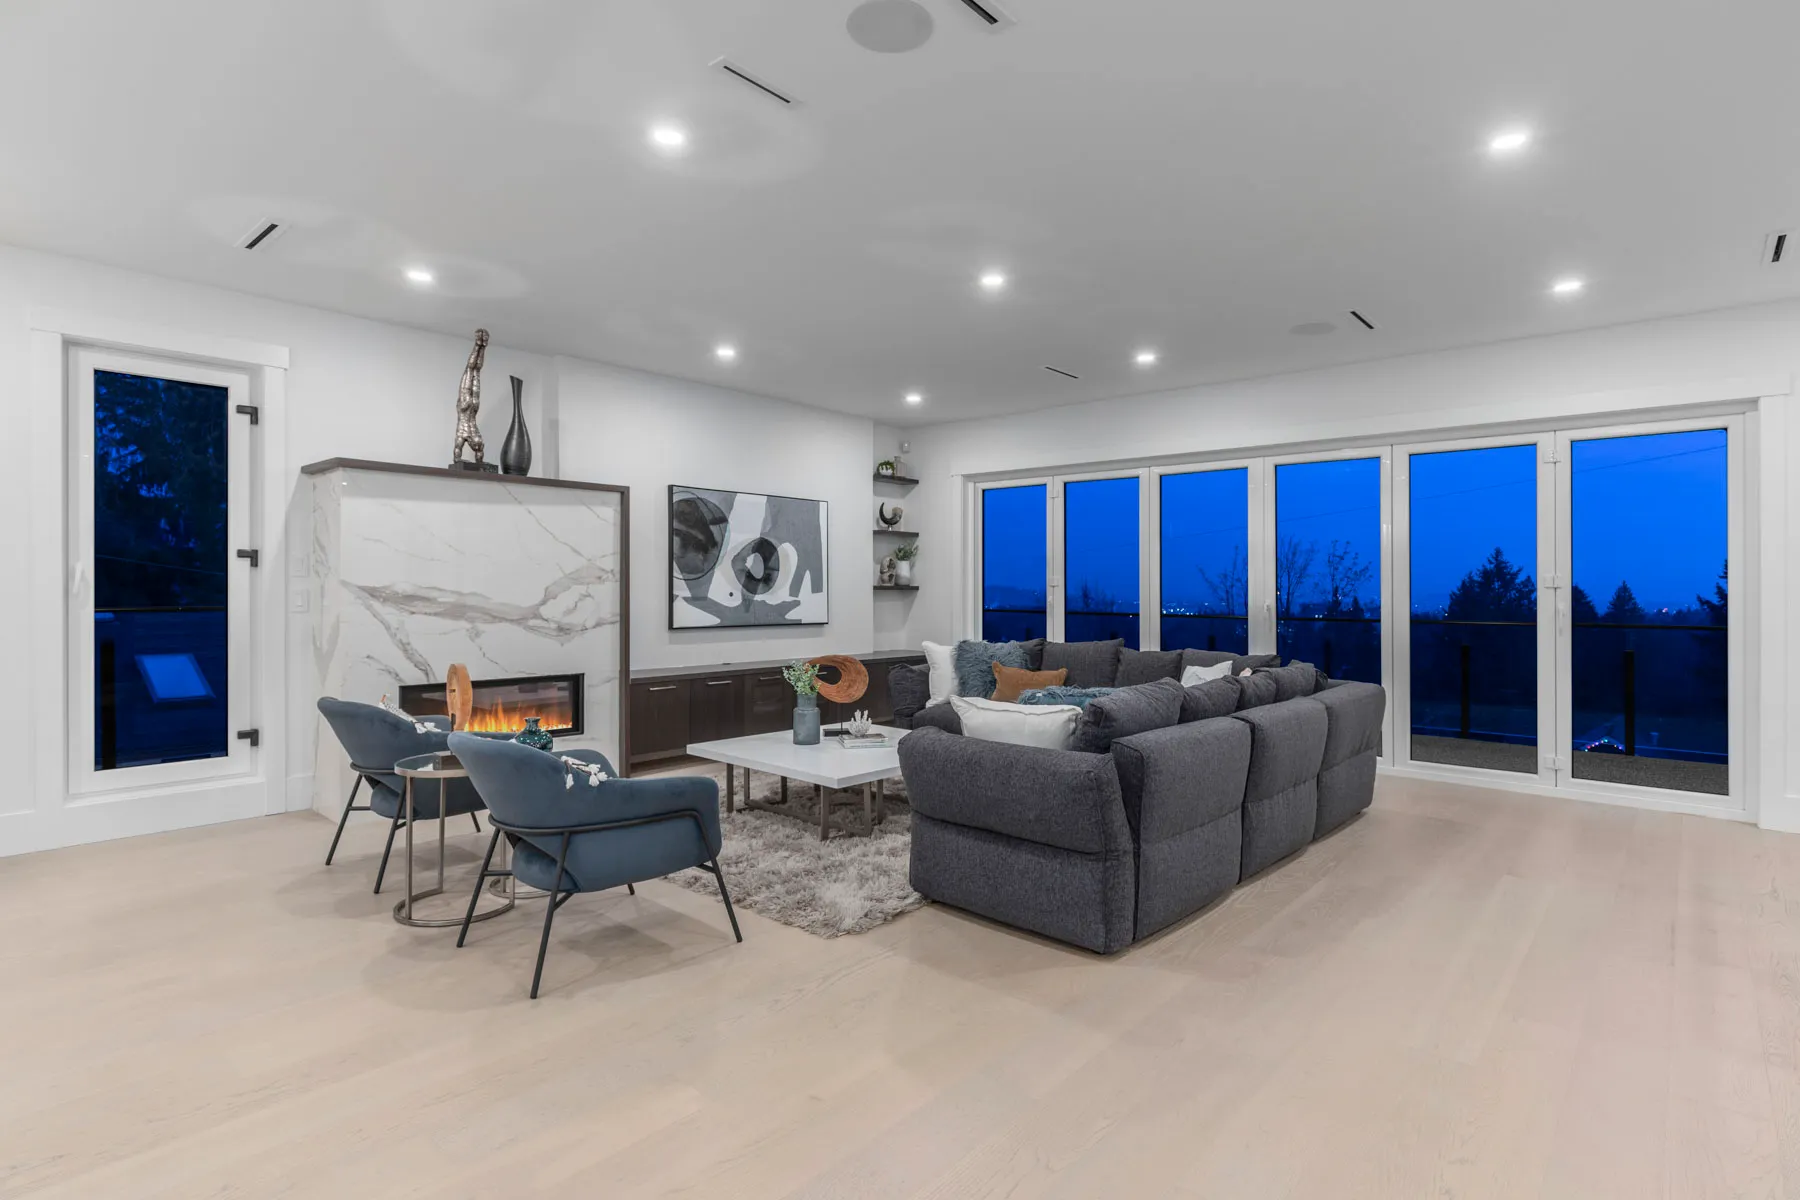
Major Homes runs interior design as part of the build, not as a separate contract. We work with you on the layout of each room, the kitchen and bathrooms, flooring, tile, countertops, cabinetry, lighting, plumbing fixtures, paint, and hardware. The result is one set of specifications the site team builds from, with no gap between what was chosen and what gets installed.
How selections happen
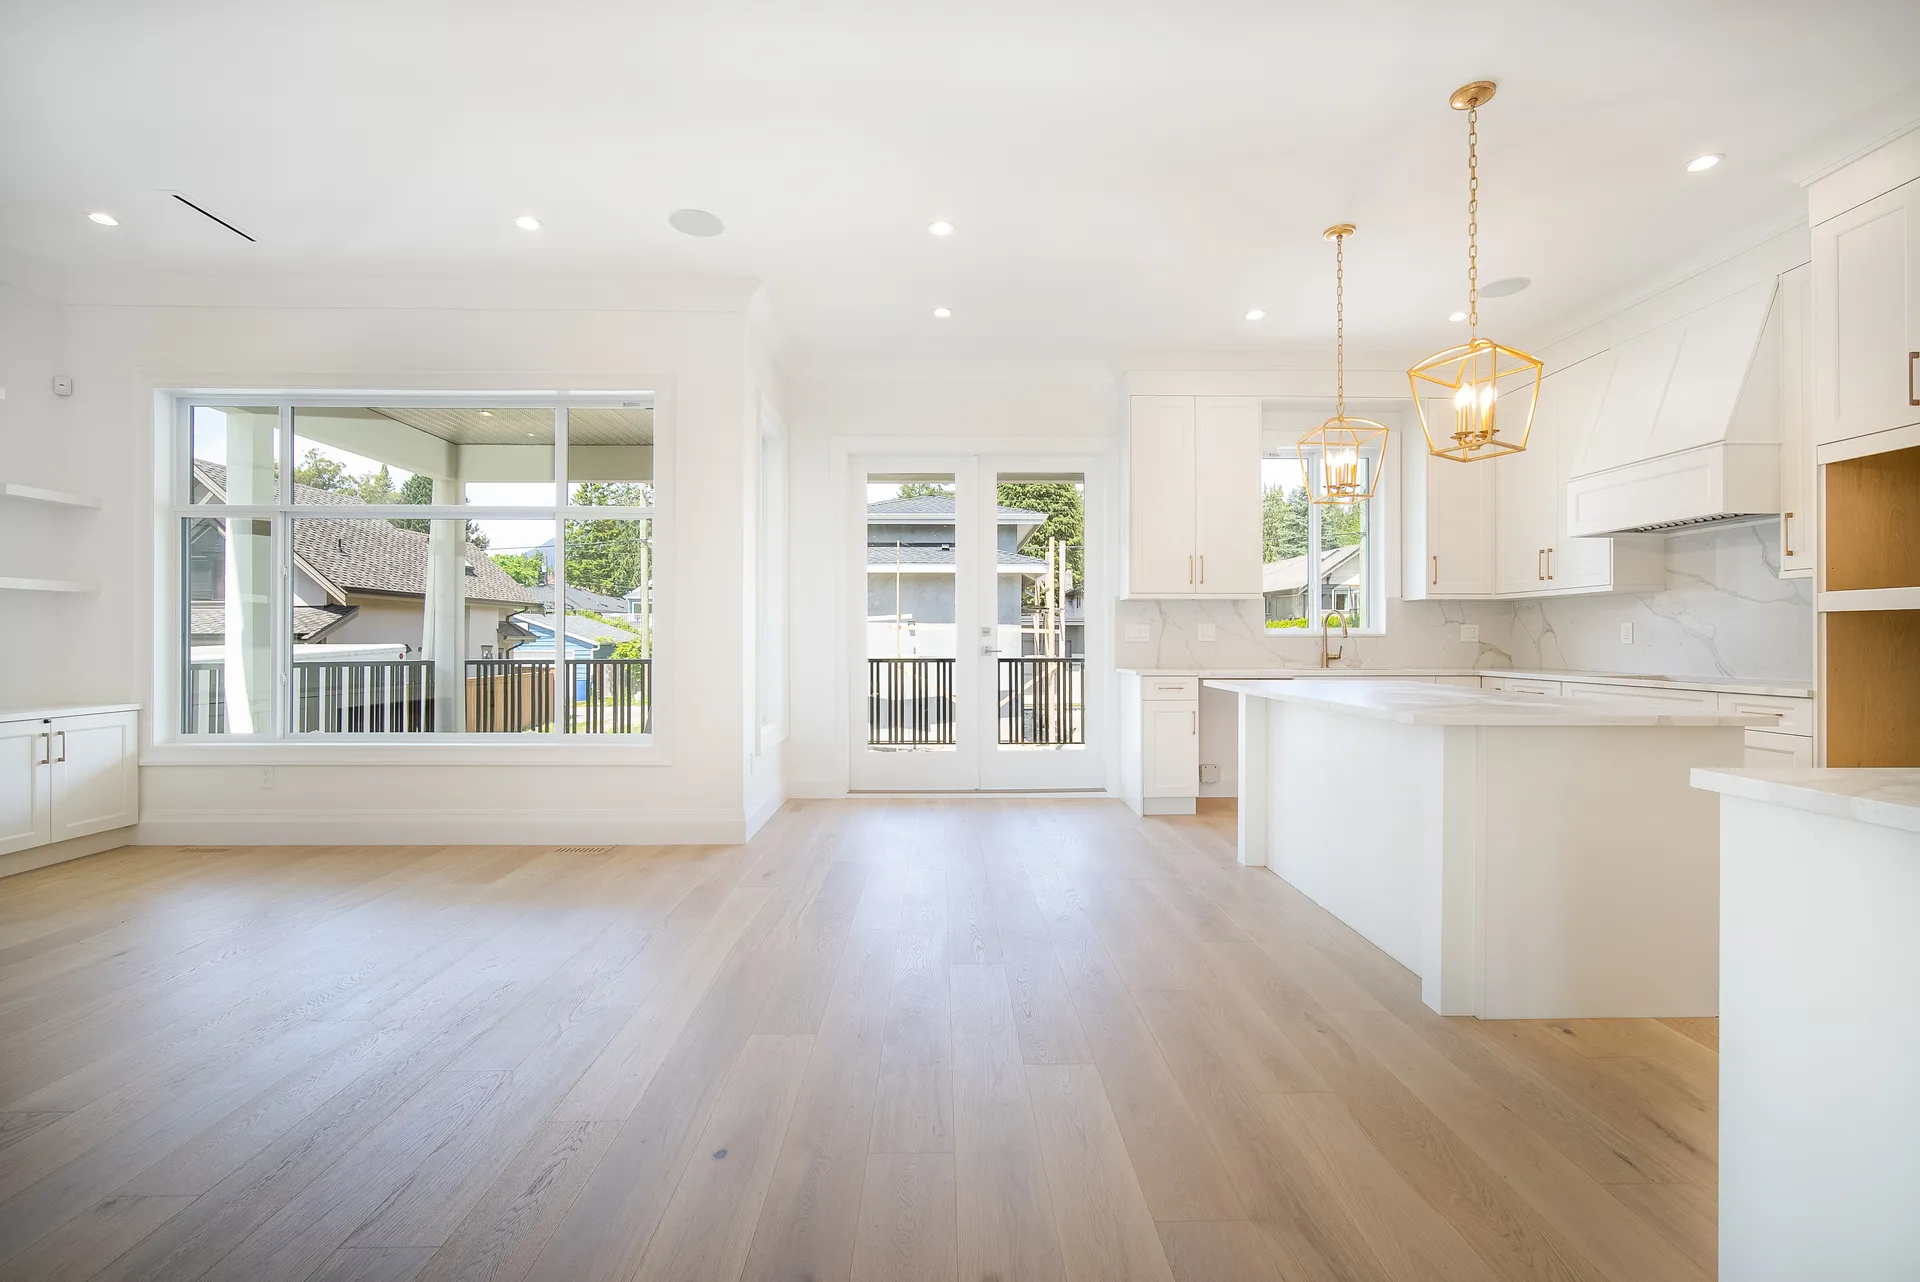
Selections follow the build schedule. We sit down with you in the design phase and again before each trade needs a decision: rough plumbing, electrical, drywall, cabinetry, and finishing. You see samples in person, review each choice against the line item budget, and sign off before anything is ordered.
- Room by room layouts and furniture plans, so windows, outlets, and lighting land where the furniture will be.
- Kitchen and bathroom design down to the drawer, including appliance specifications and panel ready fridge walls.
- Custom millwork: built in shelving, wainscoting, feature walls, staircases, and closets.
- Lighting plans with fixture schedules, dimming zones, and smart home integration.
Recent interiors
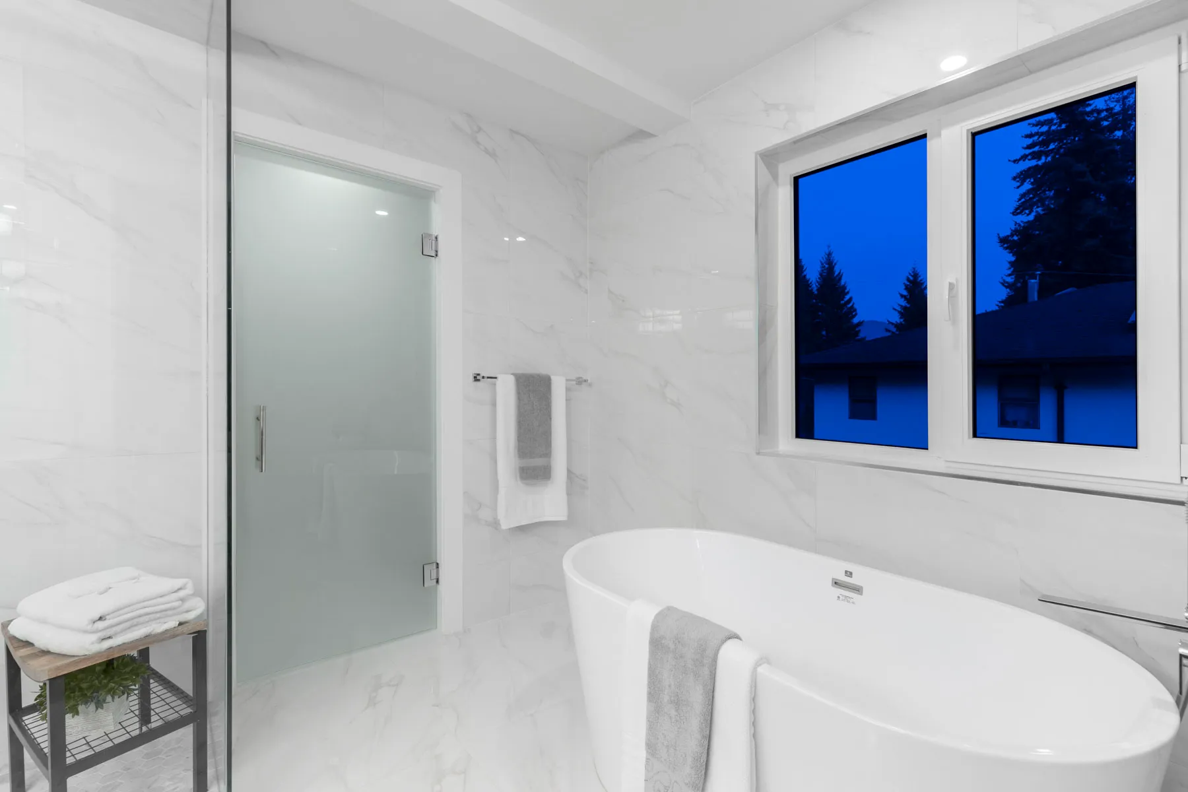
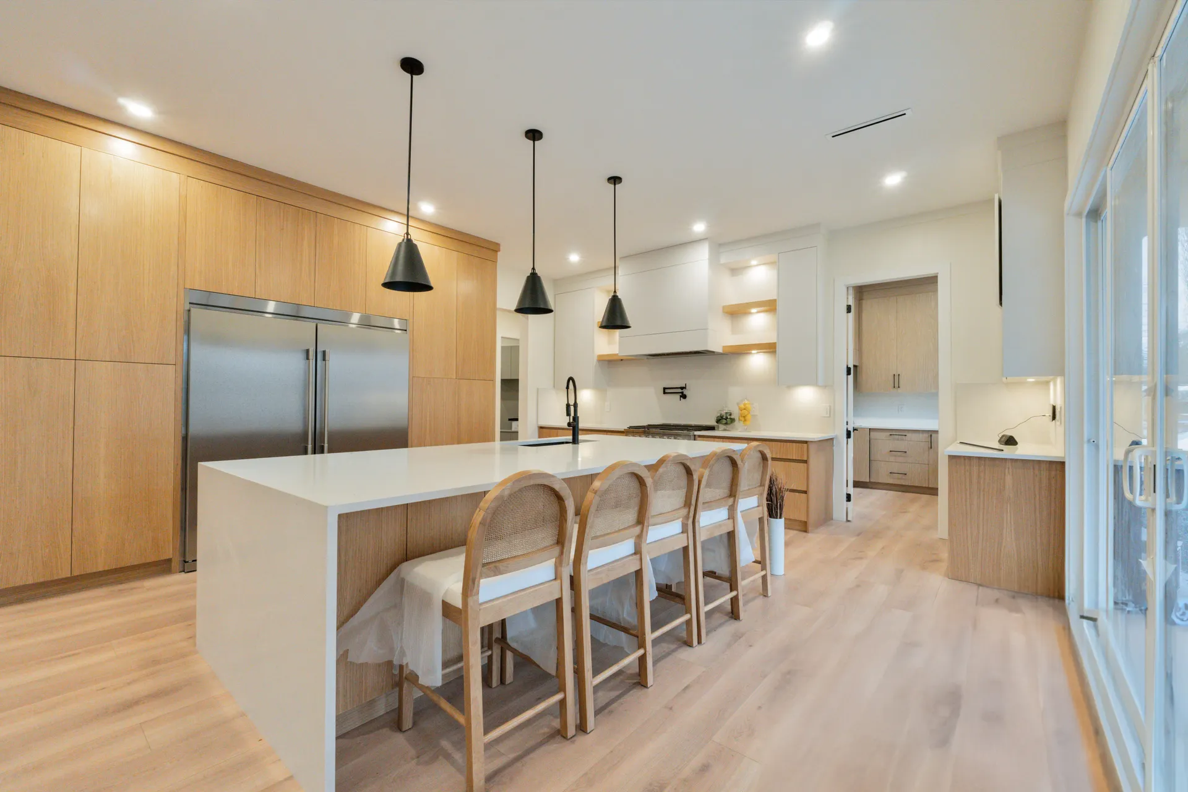
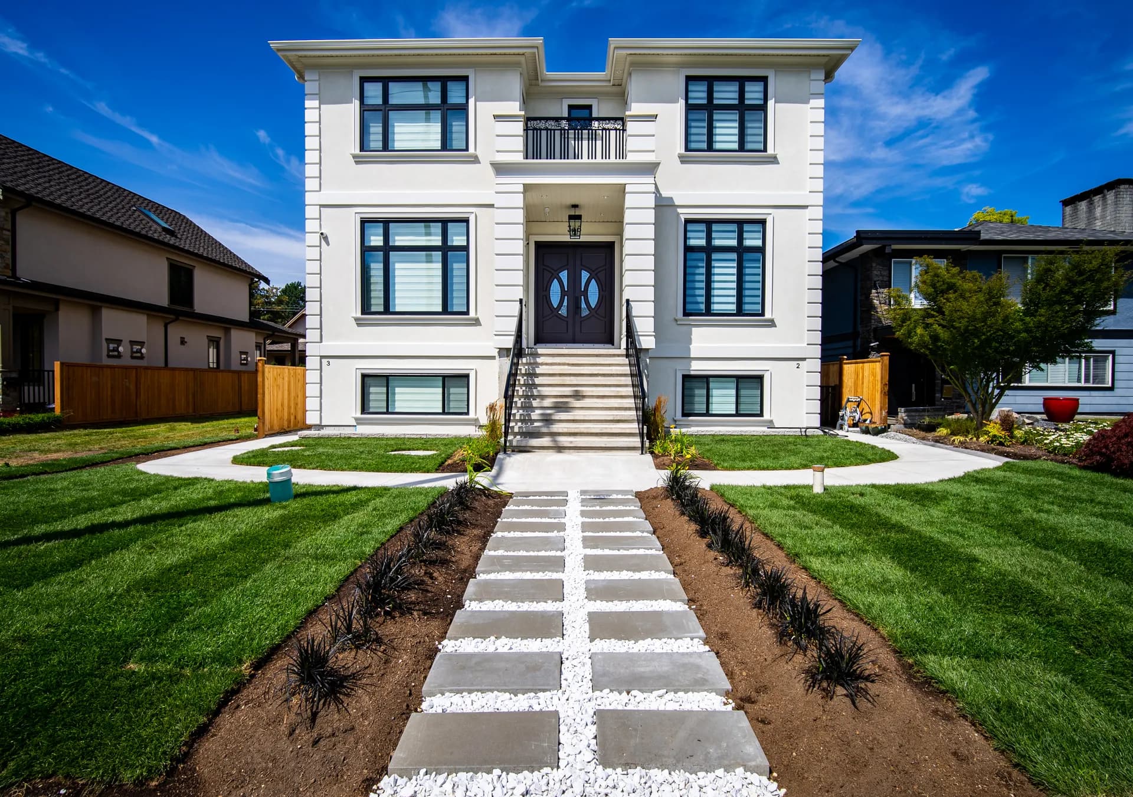
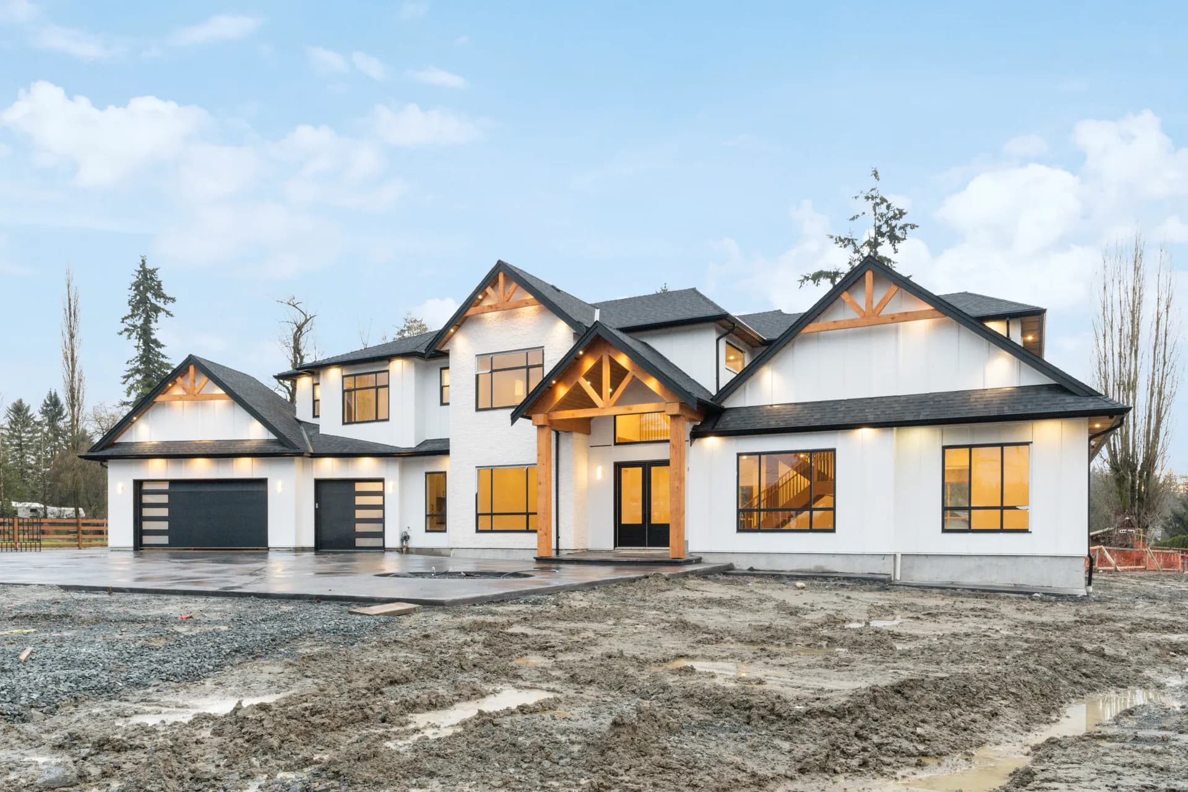
Lynn Valley Modern, a Georgie Awards finalist, pairs a marble linear fireplace with a chef's kitchen and walnut open shelving. The Central Lonsdale Residence carries bookmatched marble floors, full height wainscoting, and a curved oak staircase with wrought iron scrollwork. The Langley Modern Estate centres on a white quartz waterfall island with oak cabinetry and a panel ready fridge wall. All three are in the project catalogue.
Why selections belong inside the build
Late decisions cost money. A tile change after the plumber has roughed in, or a cabinet change after the electrical is run, means rework and delay. Running design and construction on one team keeps every choice ahead of the trade that needs it, which is how a Major Homes build holds its 10 to 14 month schedule.
Recent work
All projects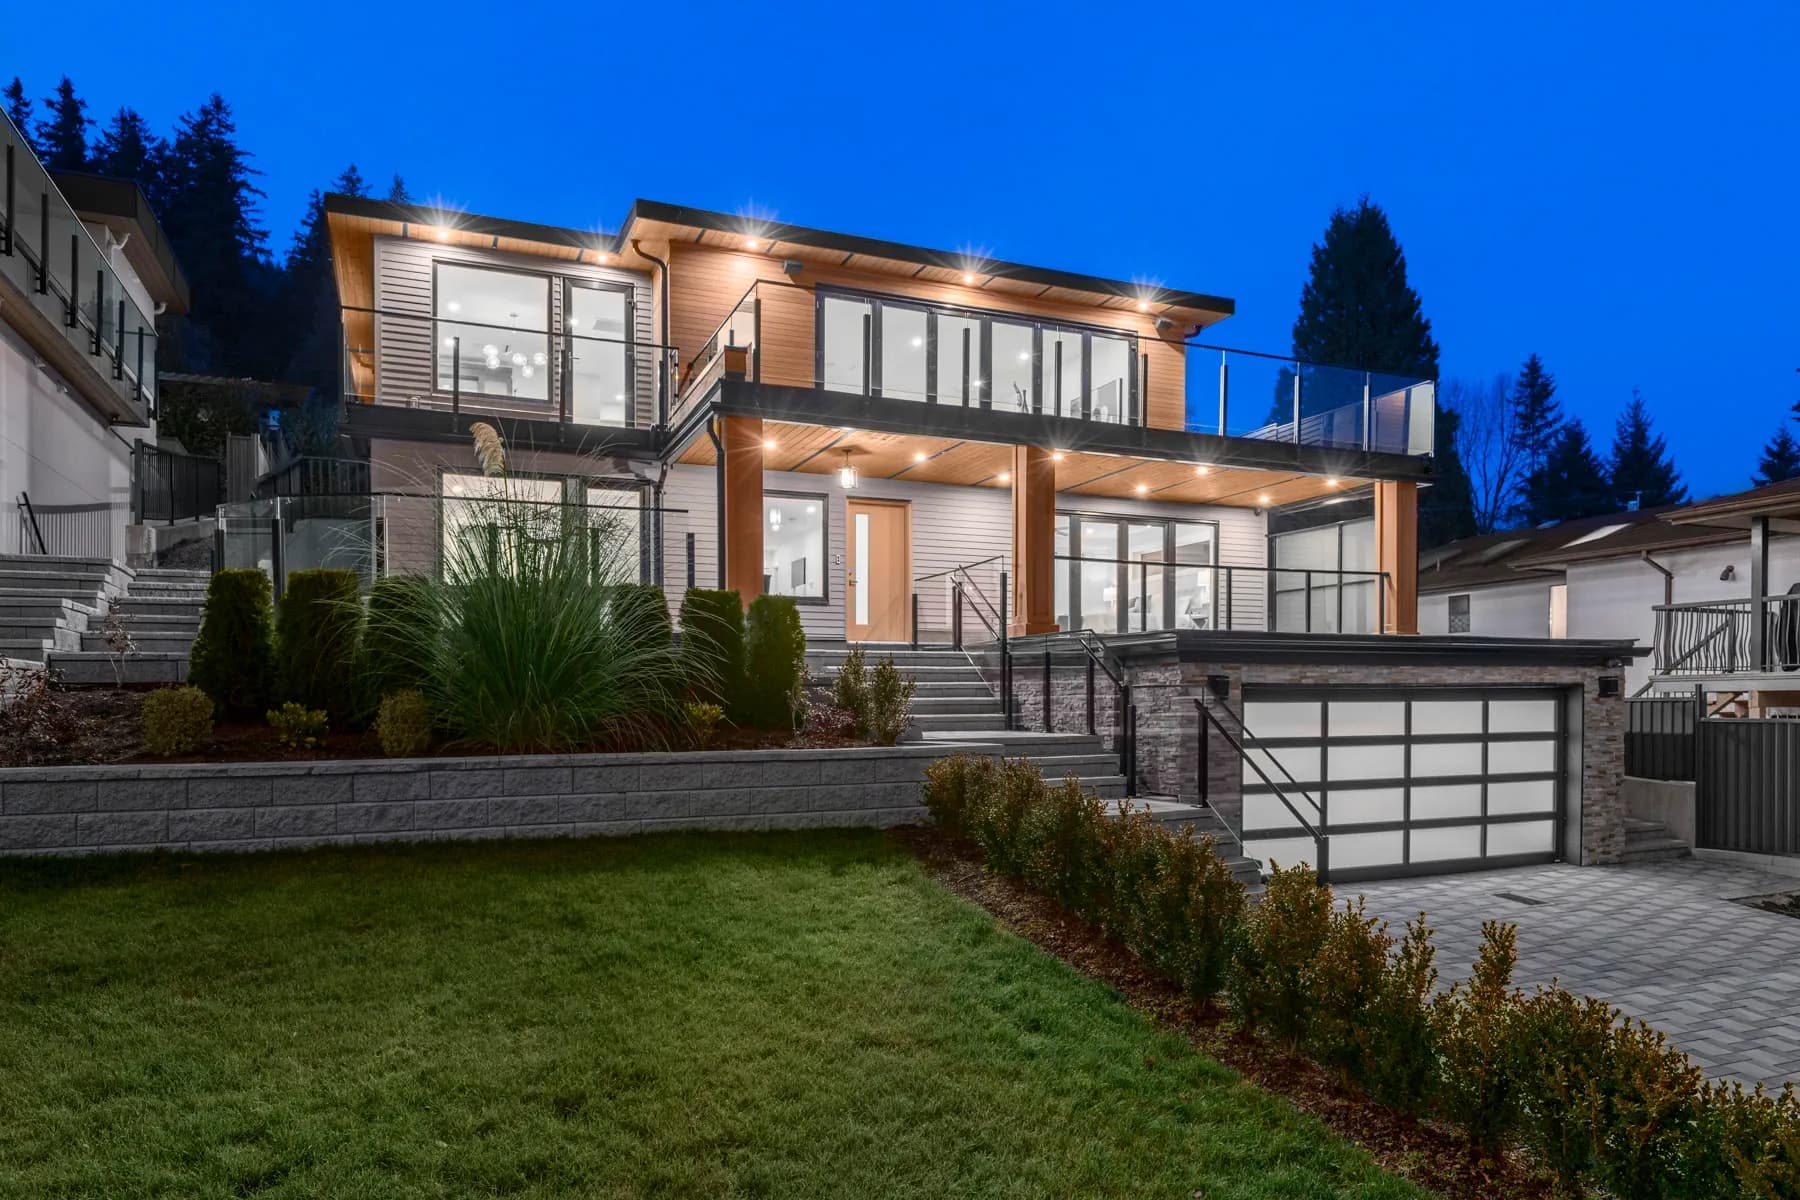
Frequently Asked Questions
Yes. Finish and fixture selection, kitchen and bathroom design, millwork, and lighting plans are part of every custom build. If you already work with a designer, we coordinate with them and build from their specifications.
During the design phase, before permits are filed, with a final review before each trade needs the decision. Most owners complete their selections within the 8 to 12 week design and planning phase.
Yes. You review samples in person and approve each selection against the line item budget before it is ordered.
We tell you what the change costs and how it affects the schedule the week it comes up, then you decide. Early changes are usually simple. Changes after a trade has roughed in involve rework, which is why selections are scheduled ahead of each trade.
Begin With a Consultation
A 60 to 90 minute consultation. We review your goals, the lot, and your budget range, and you leave with a written summary and the next steps.
Send Us Your Request